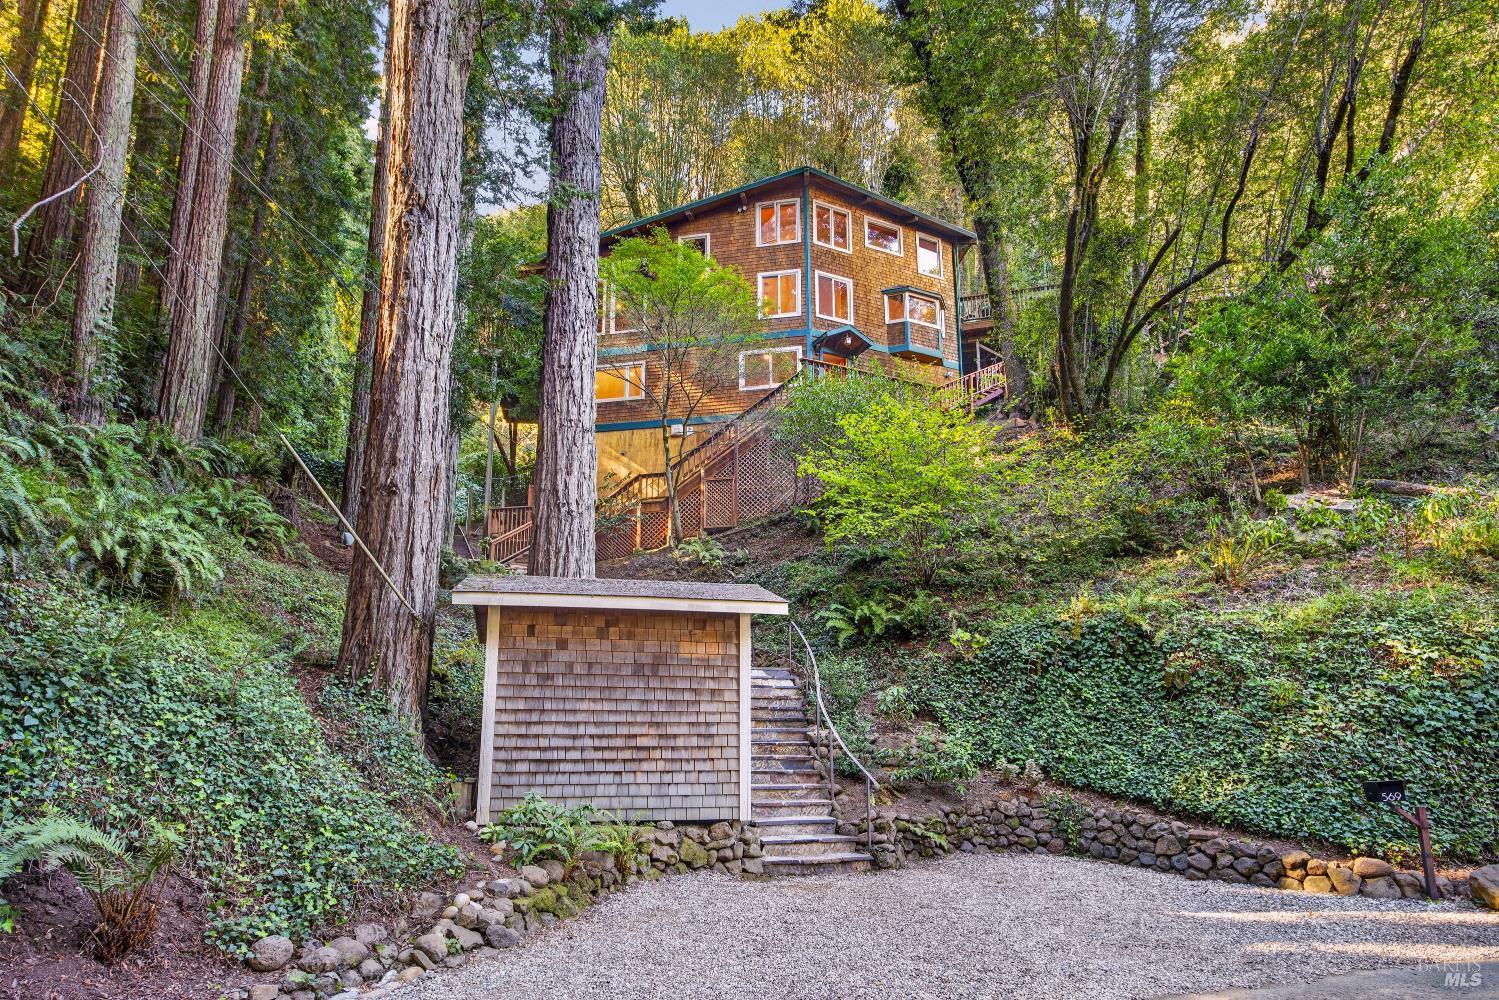
Wood-shingle home nestled among redwoods, with a hillside staircase leading up from the driveway.
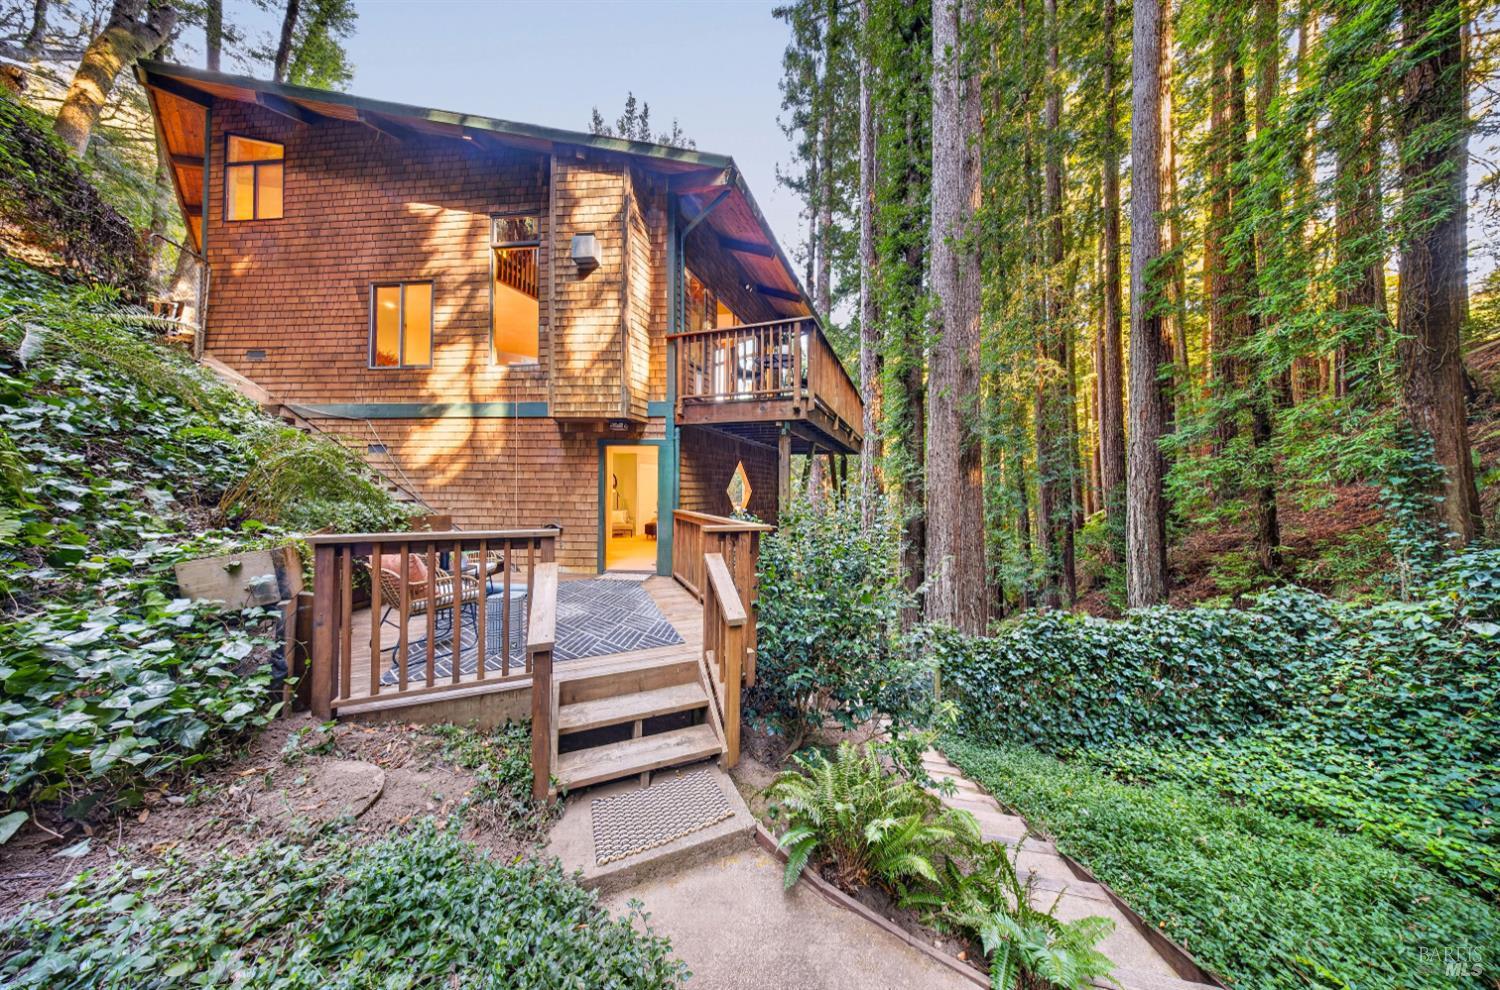
Shingle-sided house with a raised deck and steps among tall redwood trees.
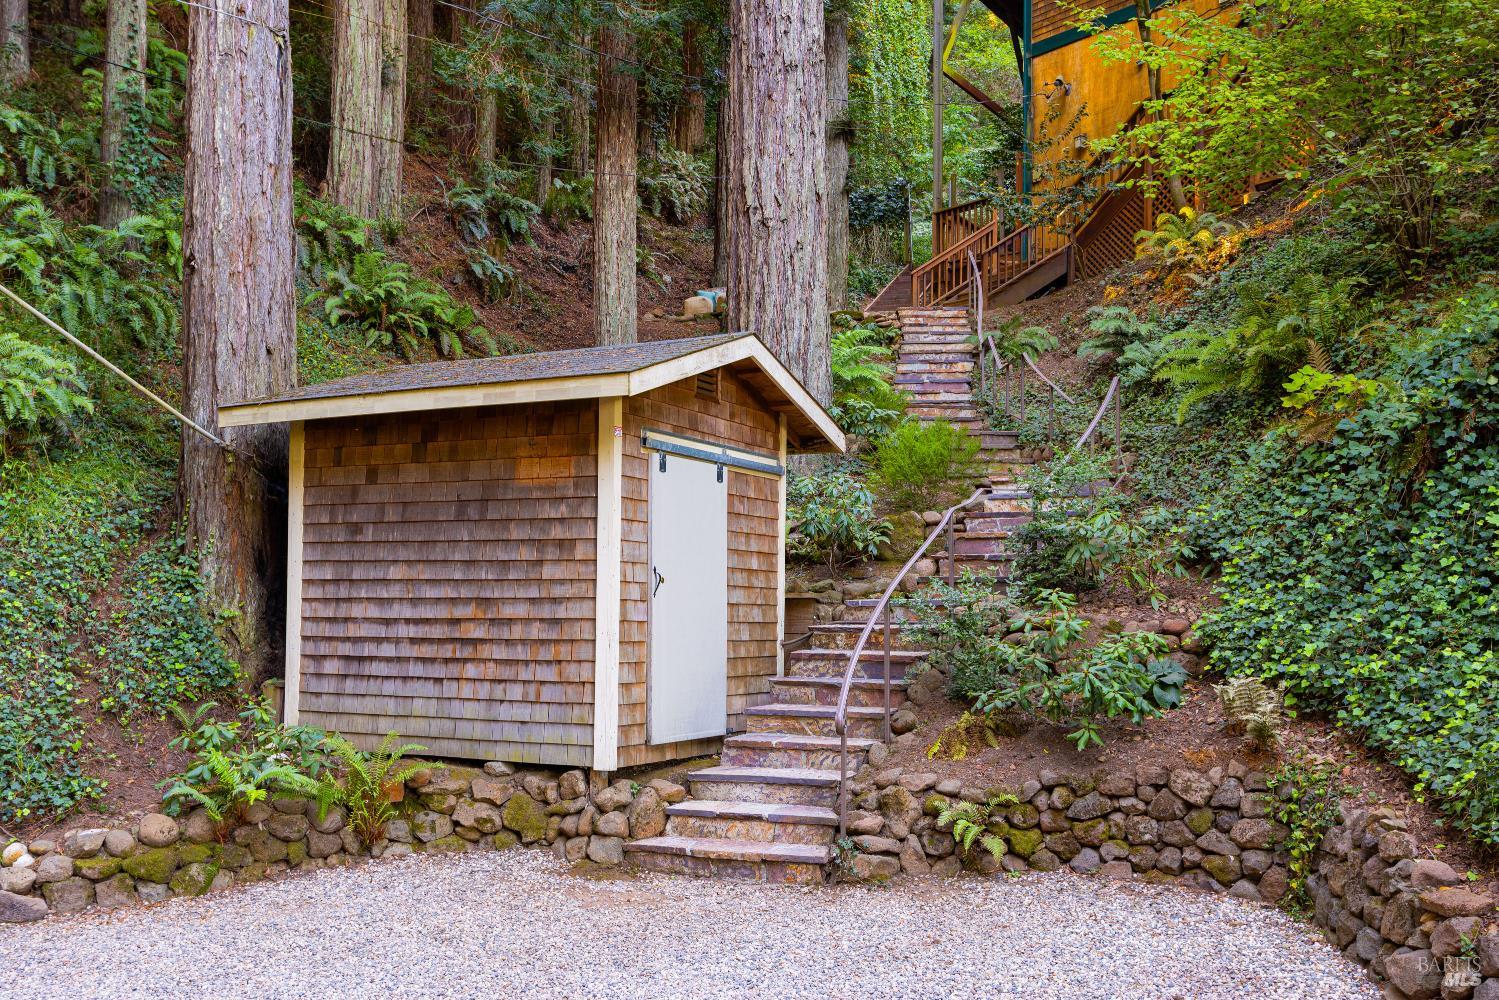
Wood-shingled garden shed beside stone steps climbing through a wooded hillside to the house.
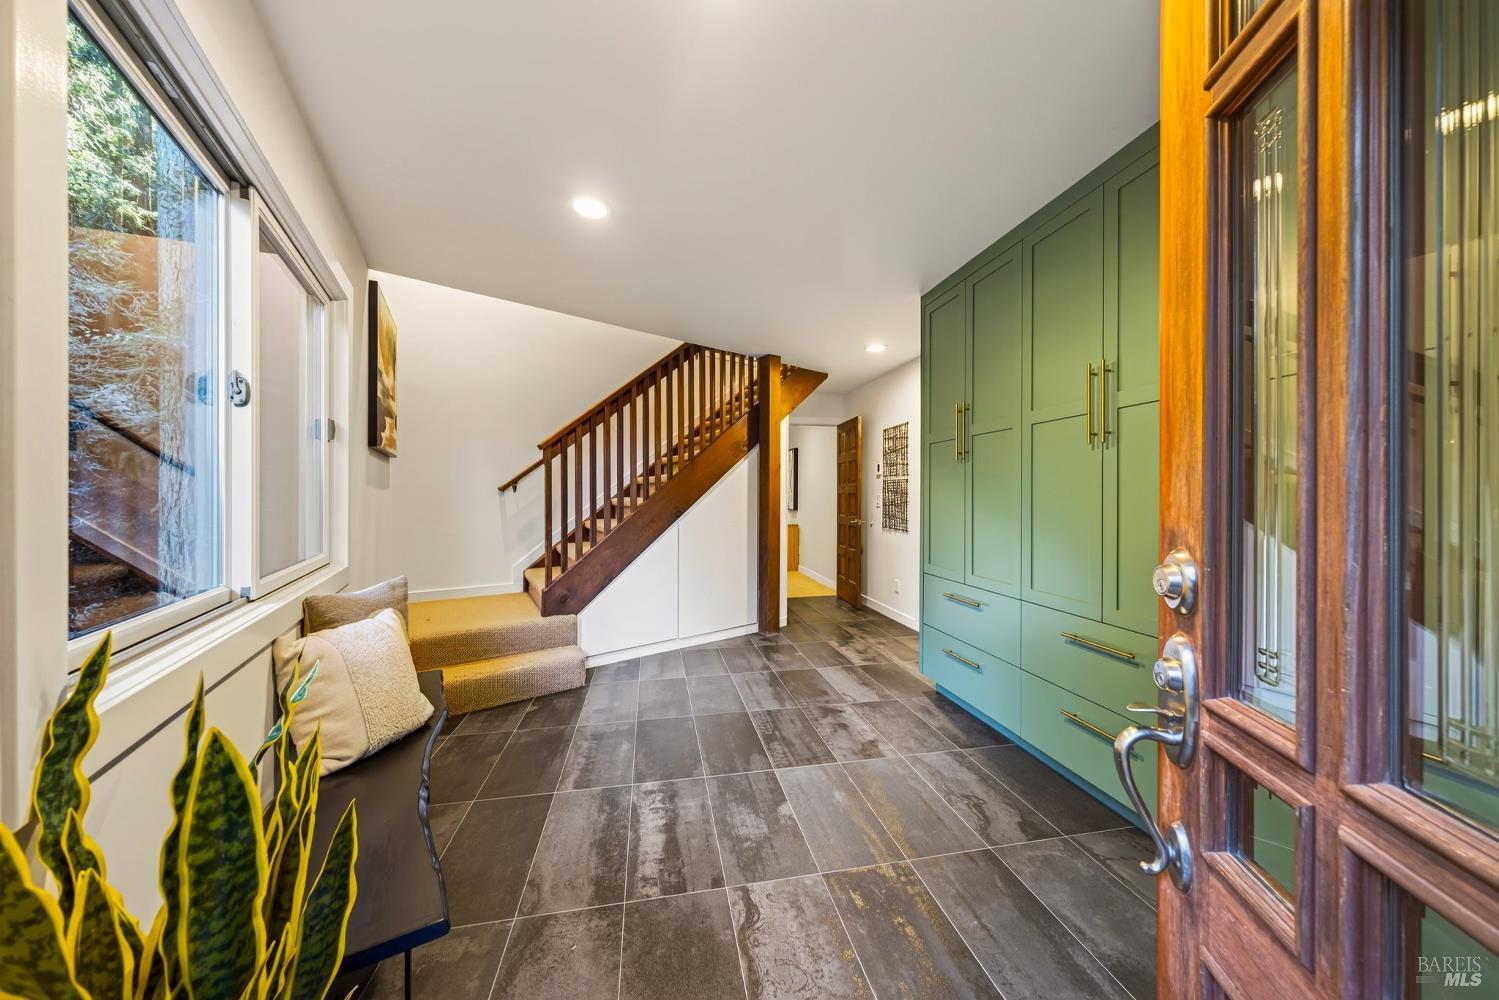
Entryway with green built-in cabinets, dark tiled floor, and a wooden staircase.
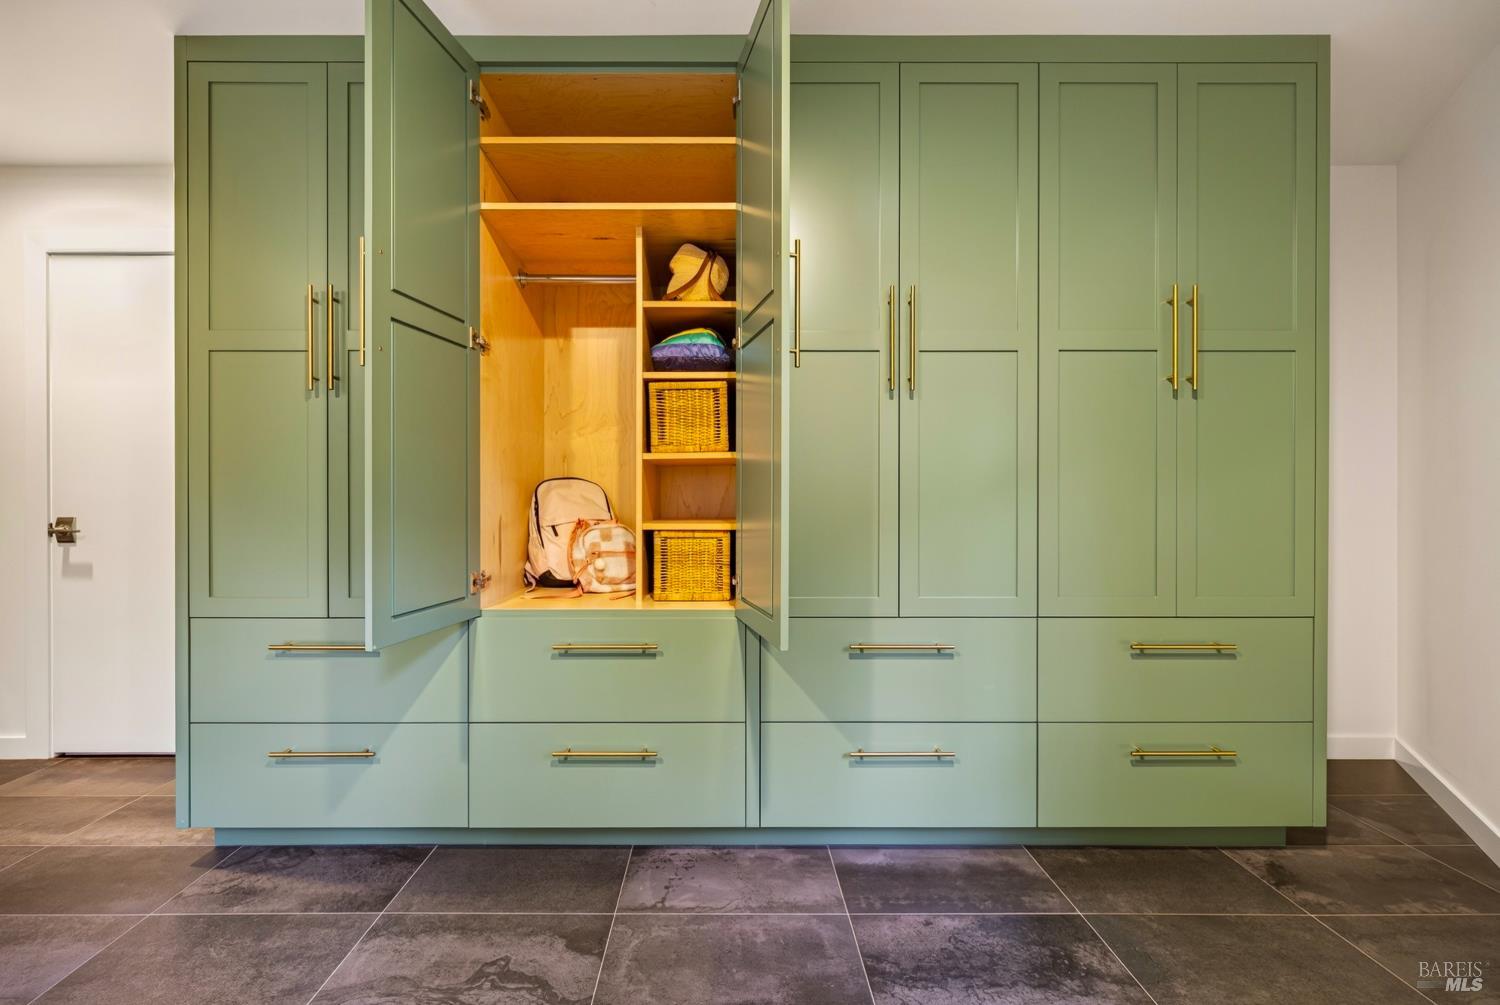
Built-in closet with sage-green cabinets, brass hardware, and open shelves with baskets and bags.
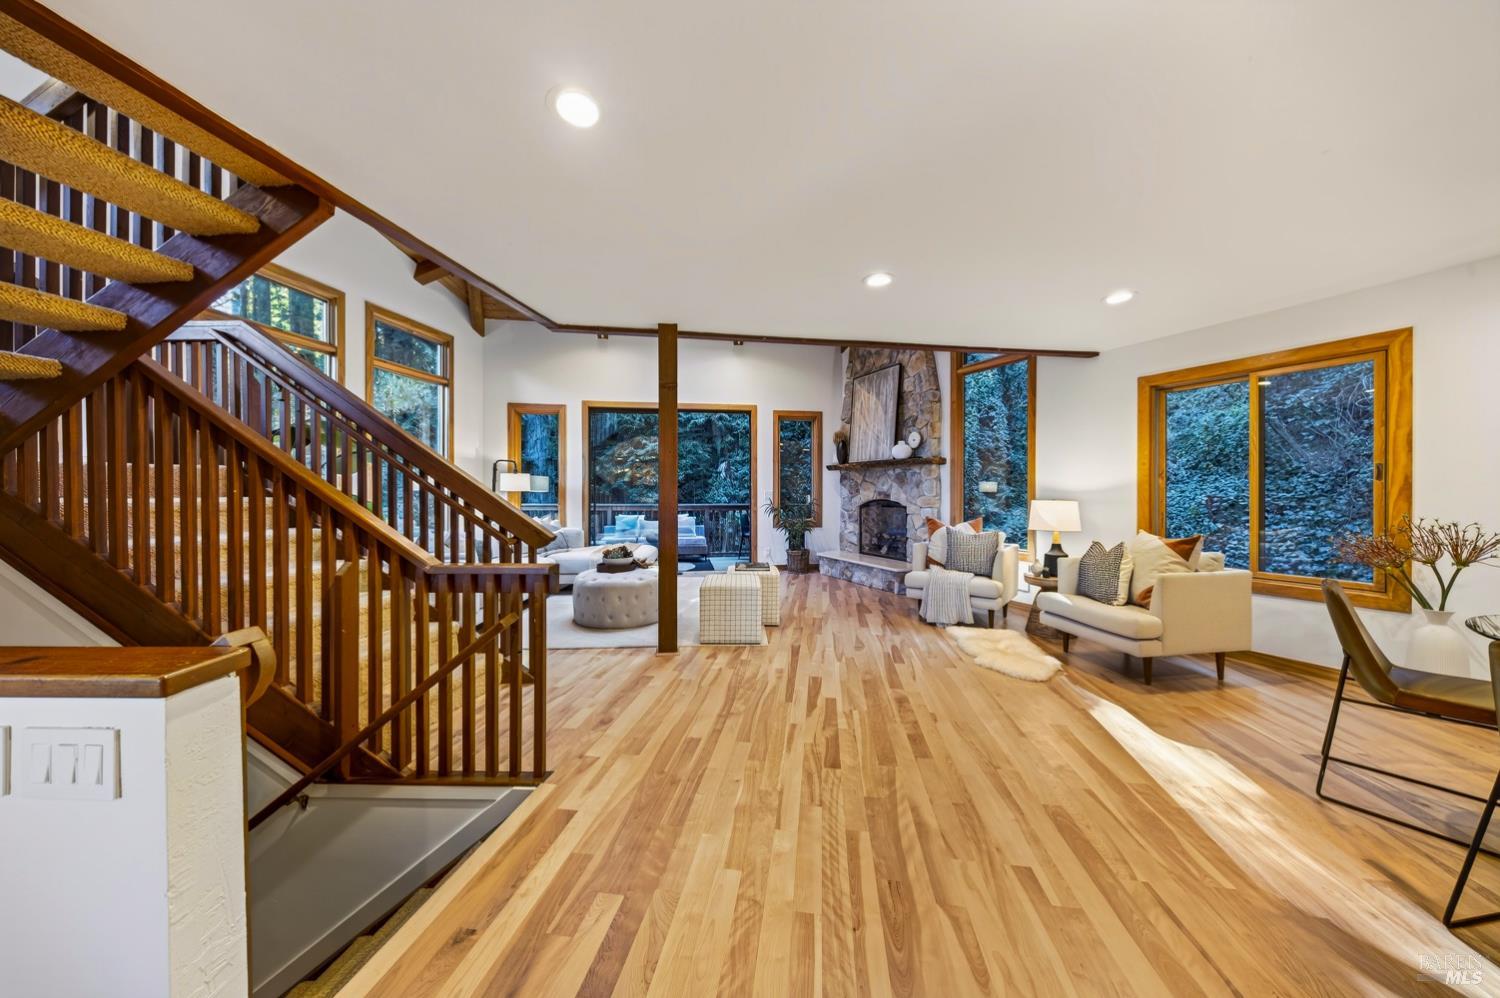
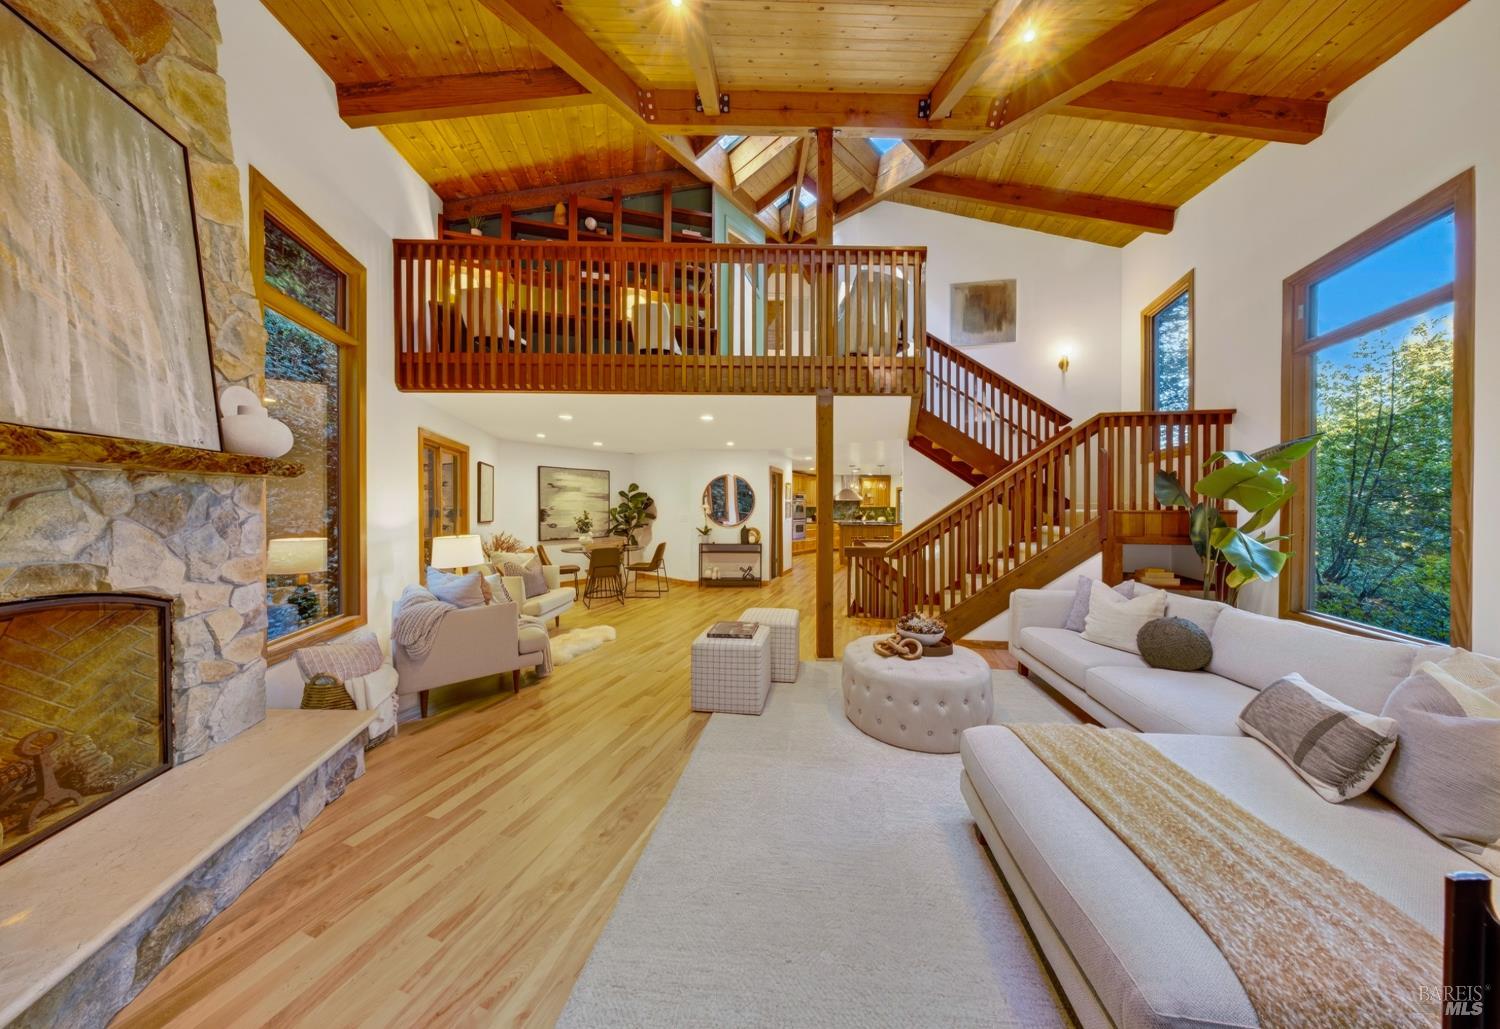
Open living room with a stone fireplace, wood staircase, and large windows overlooking greenery.
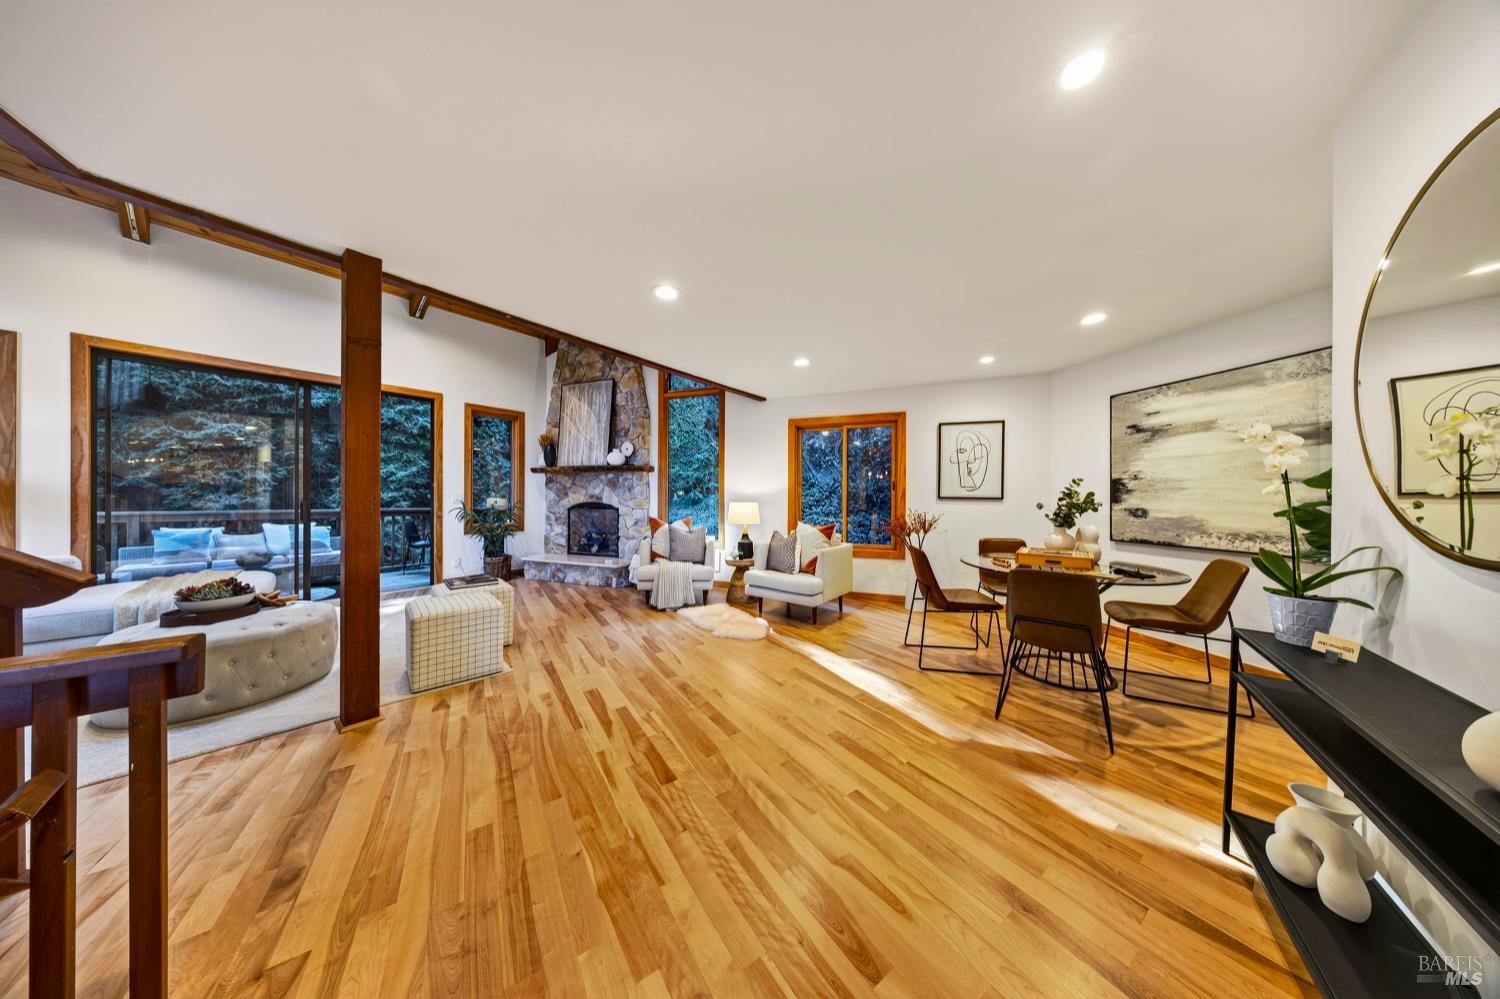
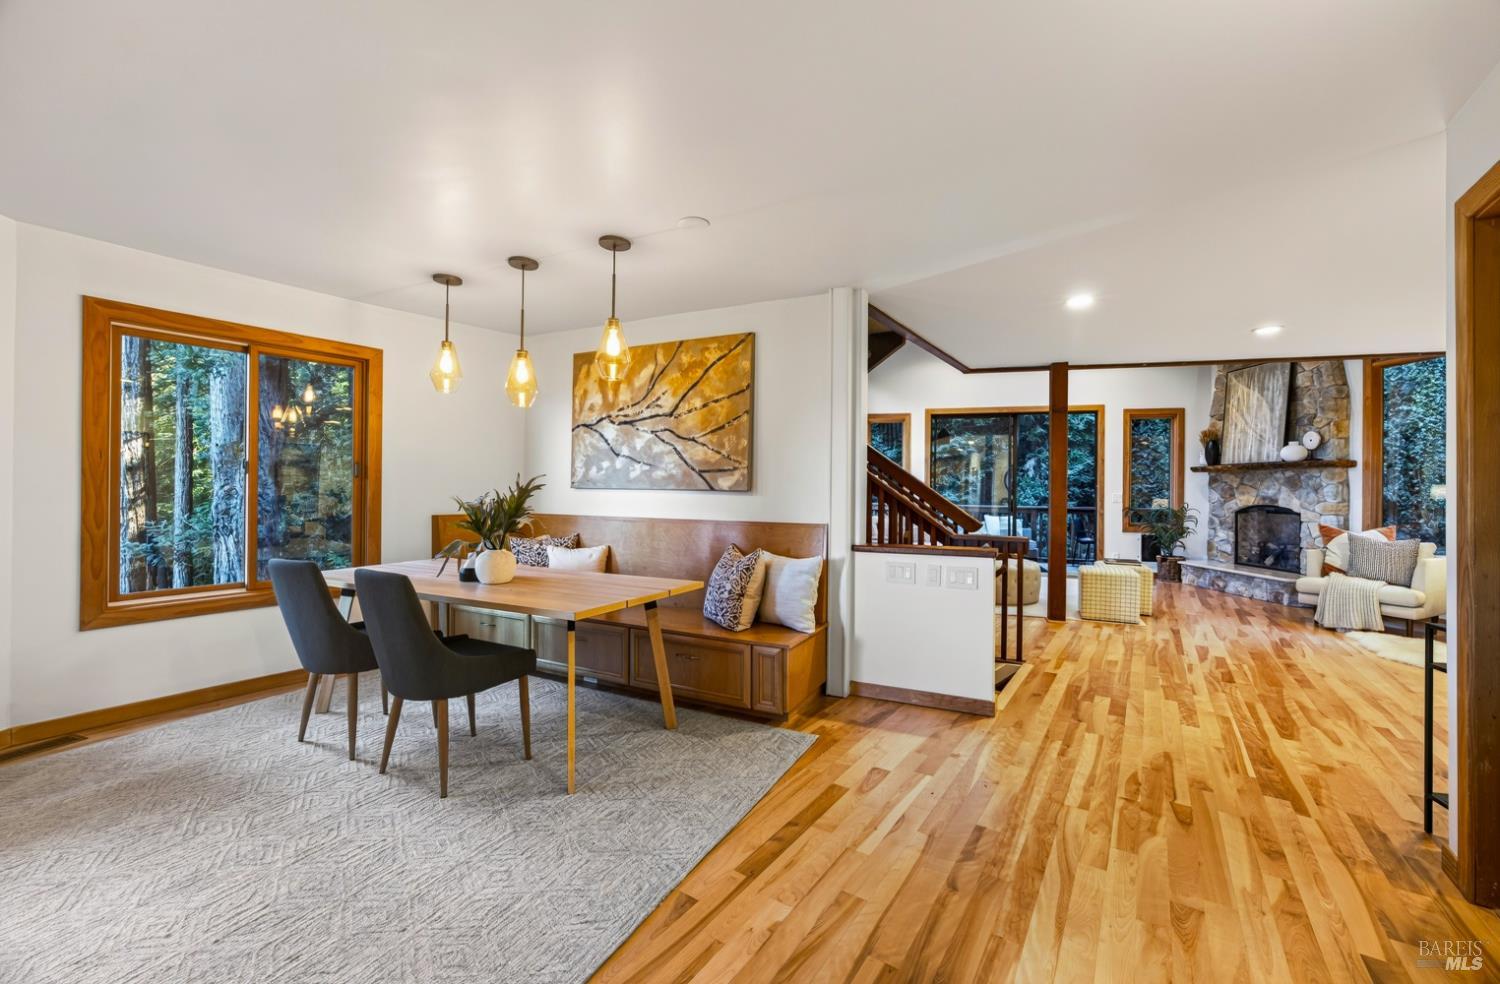
Open-plan living and dining room with a stone fireplace, wood floors, and forest views through large windows.
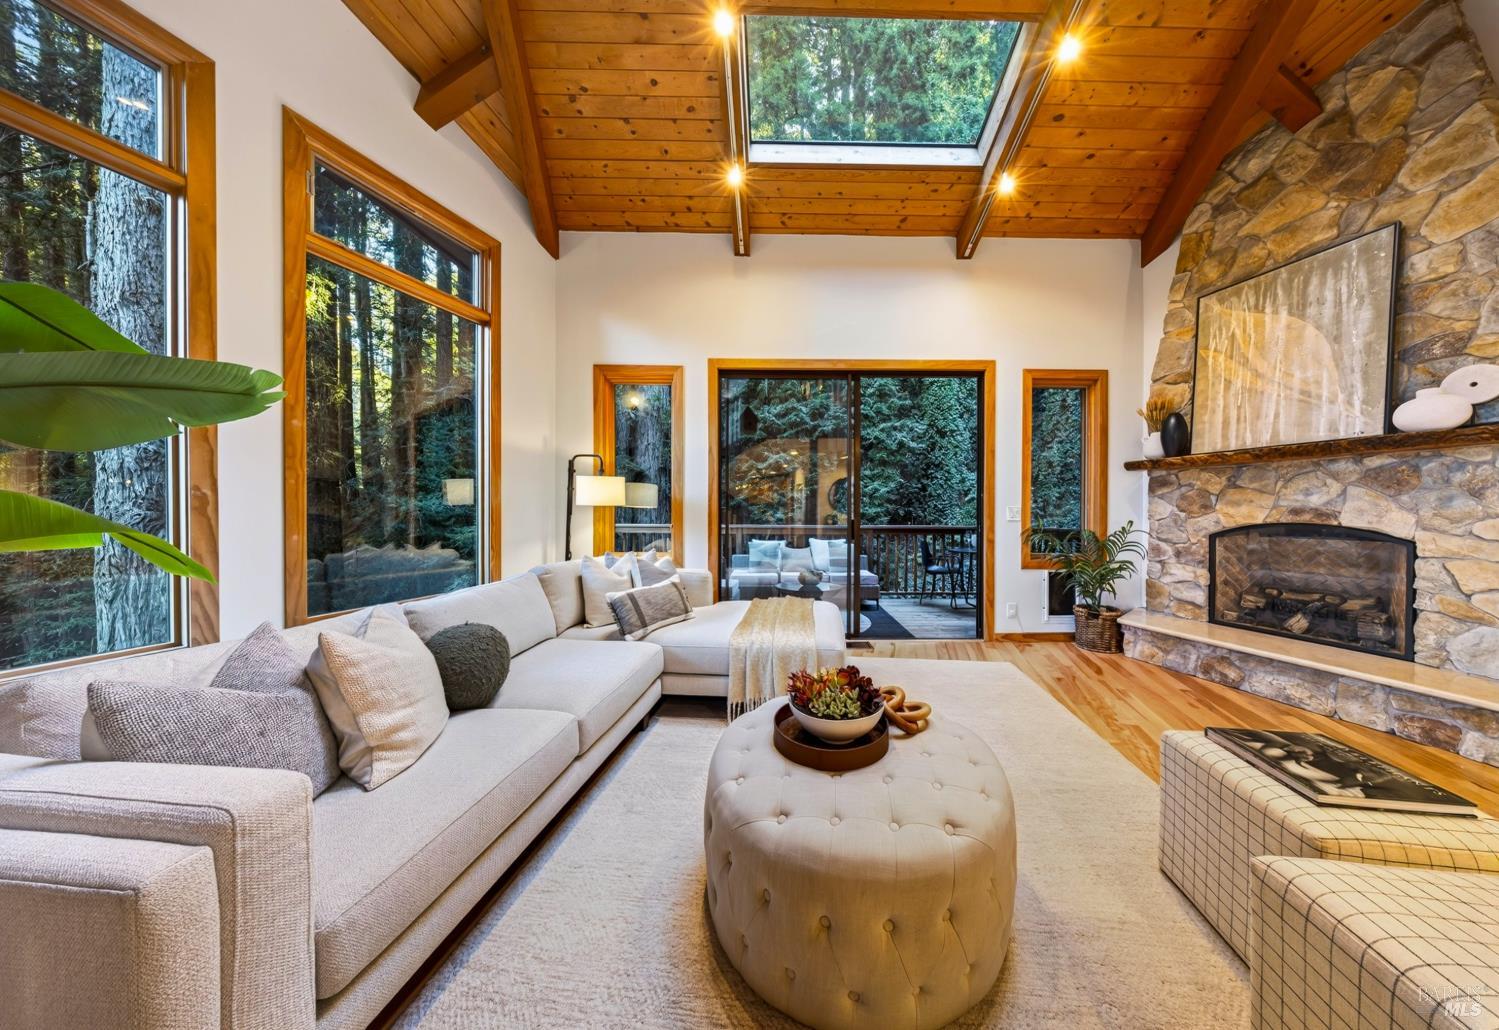
Living room with a vaulted wood ceiling, stone fireplace, and large windows overlooking trees.
Living room with a stone fireplace, vaulted wood ceiling, and open staircase.
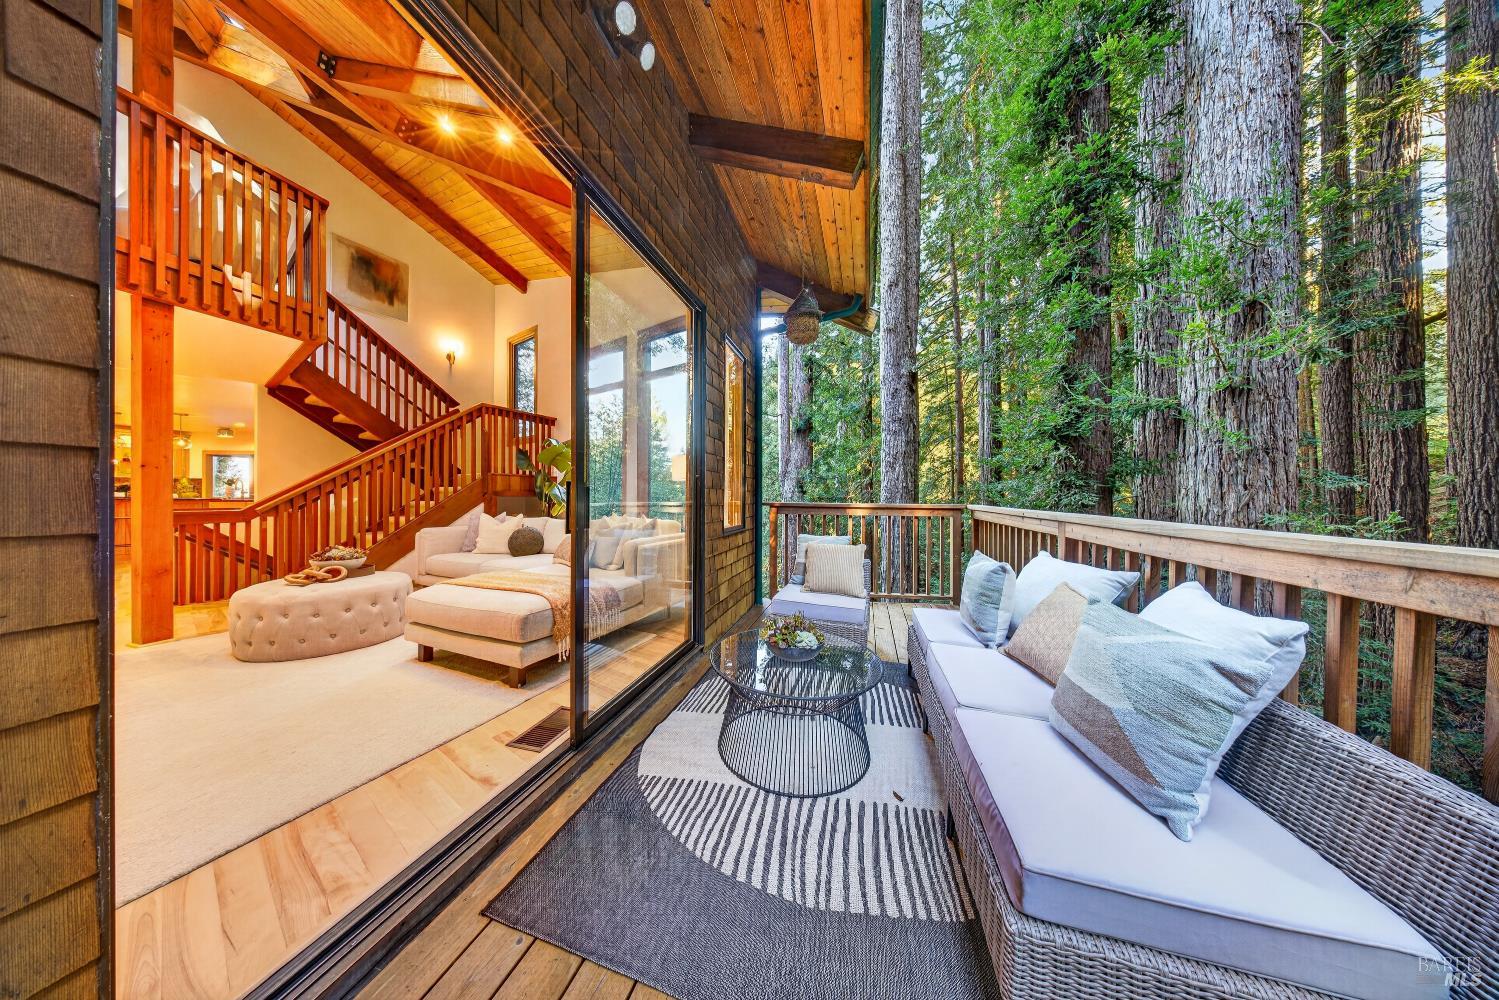
Wooden deck with cushioned seating beside a glass-walled living room, surrounded by towering redwoods.
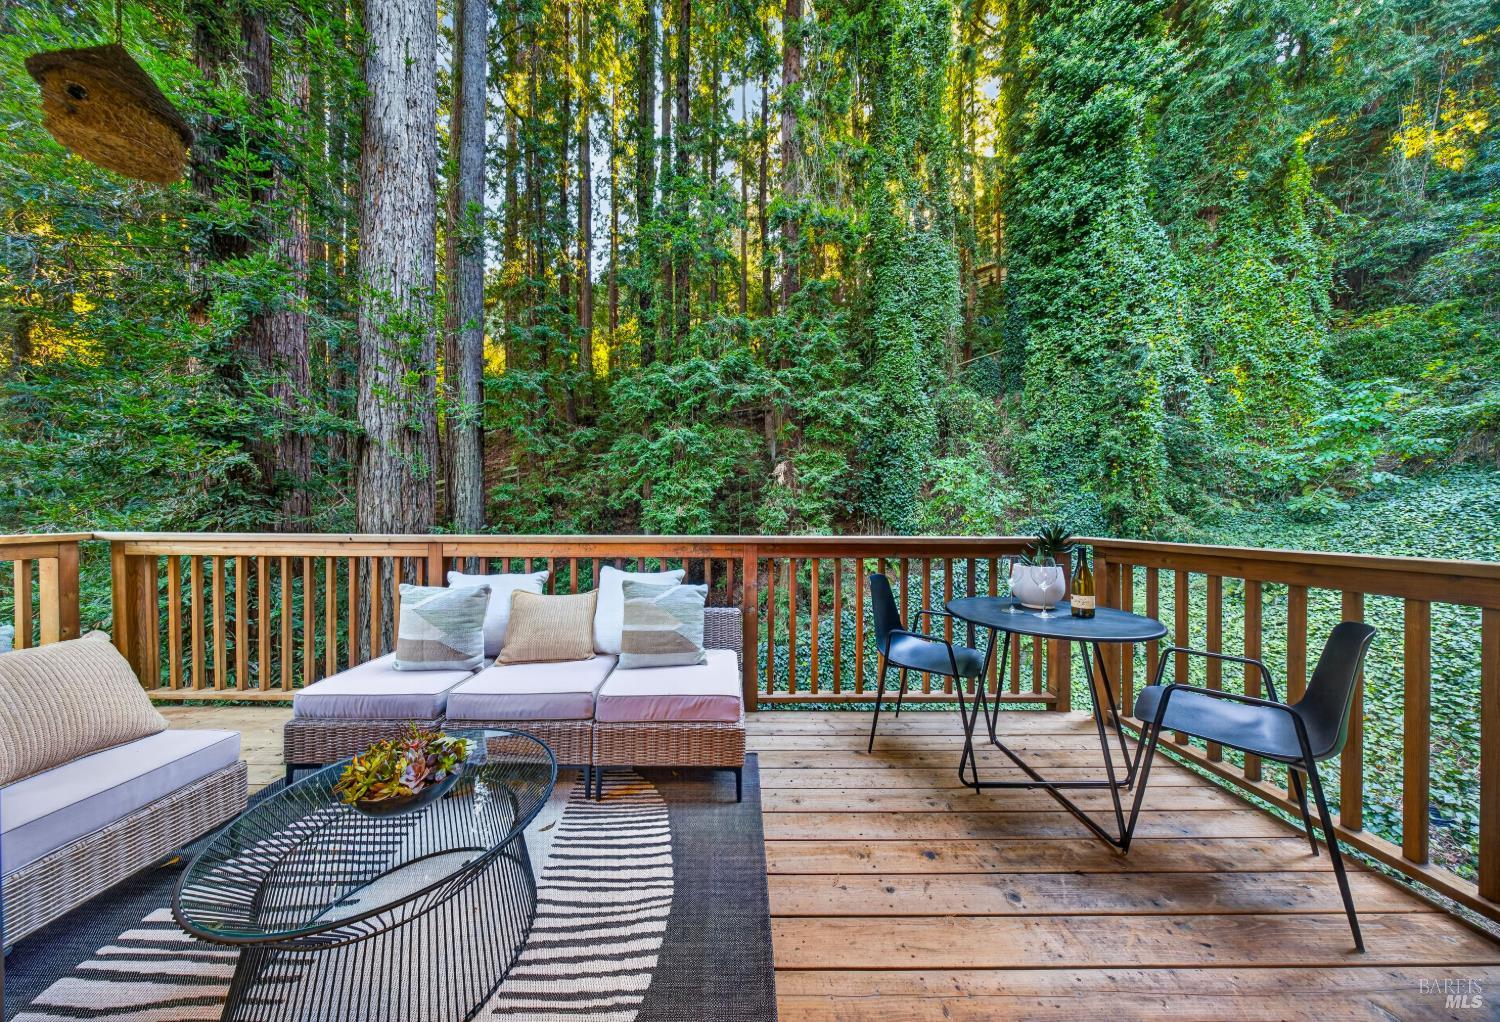
Wooden deck with outdoor lounge seating and dining area overlooking a dense redwood forest.
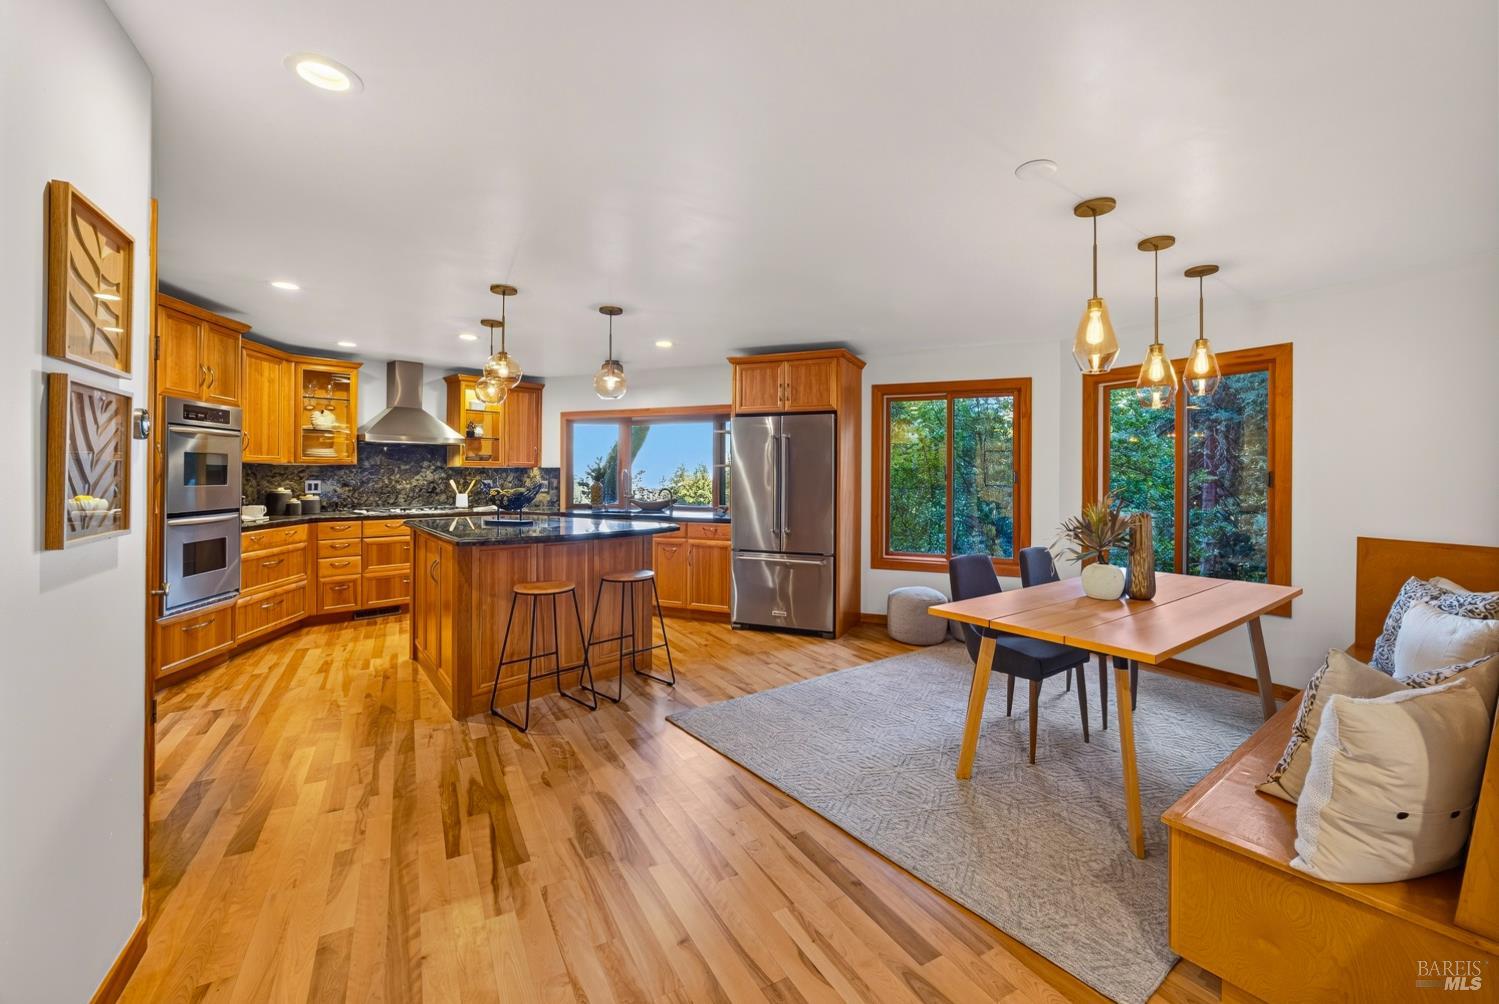
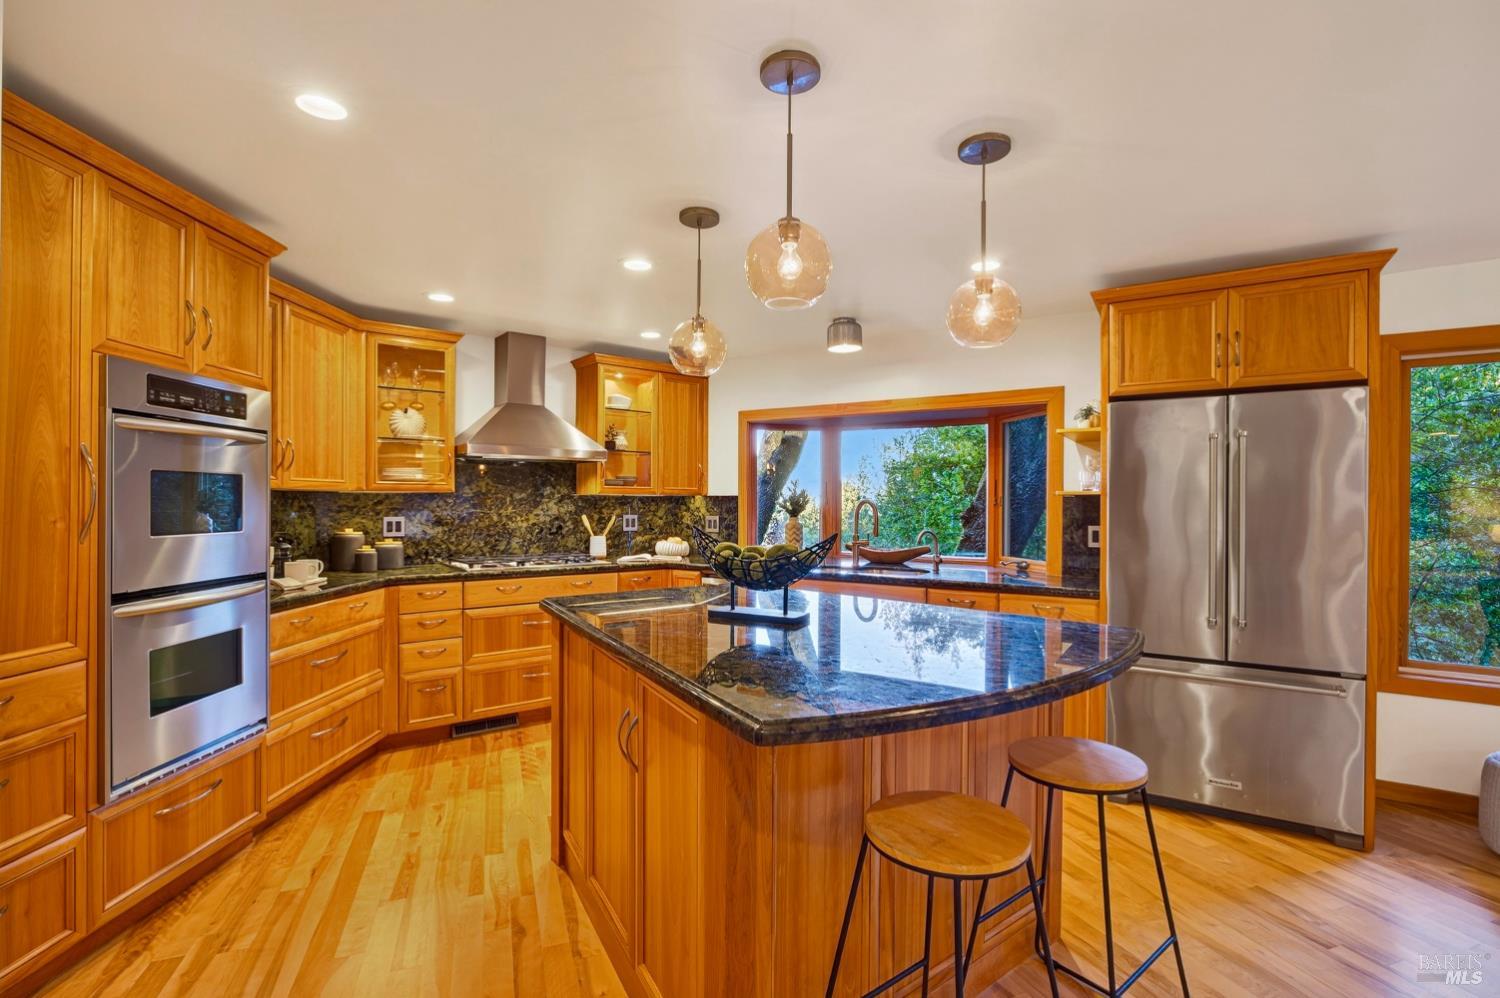
Open kitchen and dining area with a central island, warm wood cabinetry, and garden-view windows.
Kitchen with honey-toned wood cabinets, a granite island, stainless appliances, and garden-facing windows.
Dining area and living room with wood floors, a stone fireplace, and forest views through large windows.
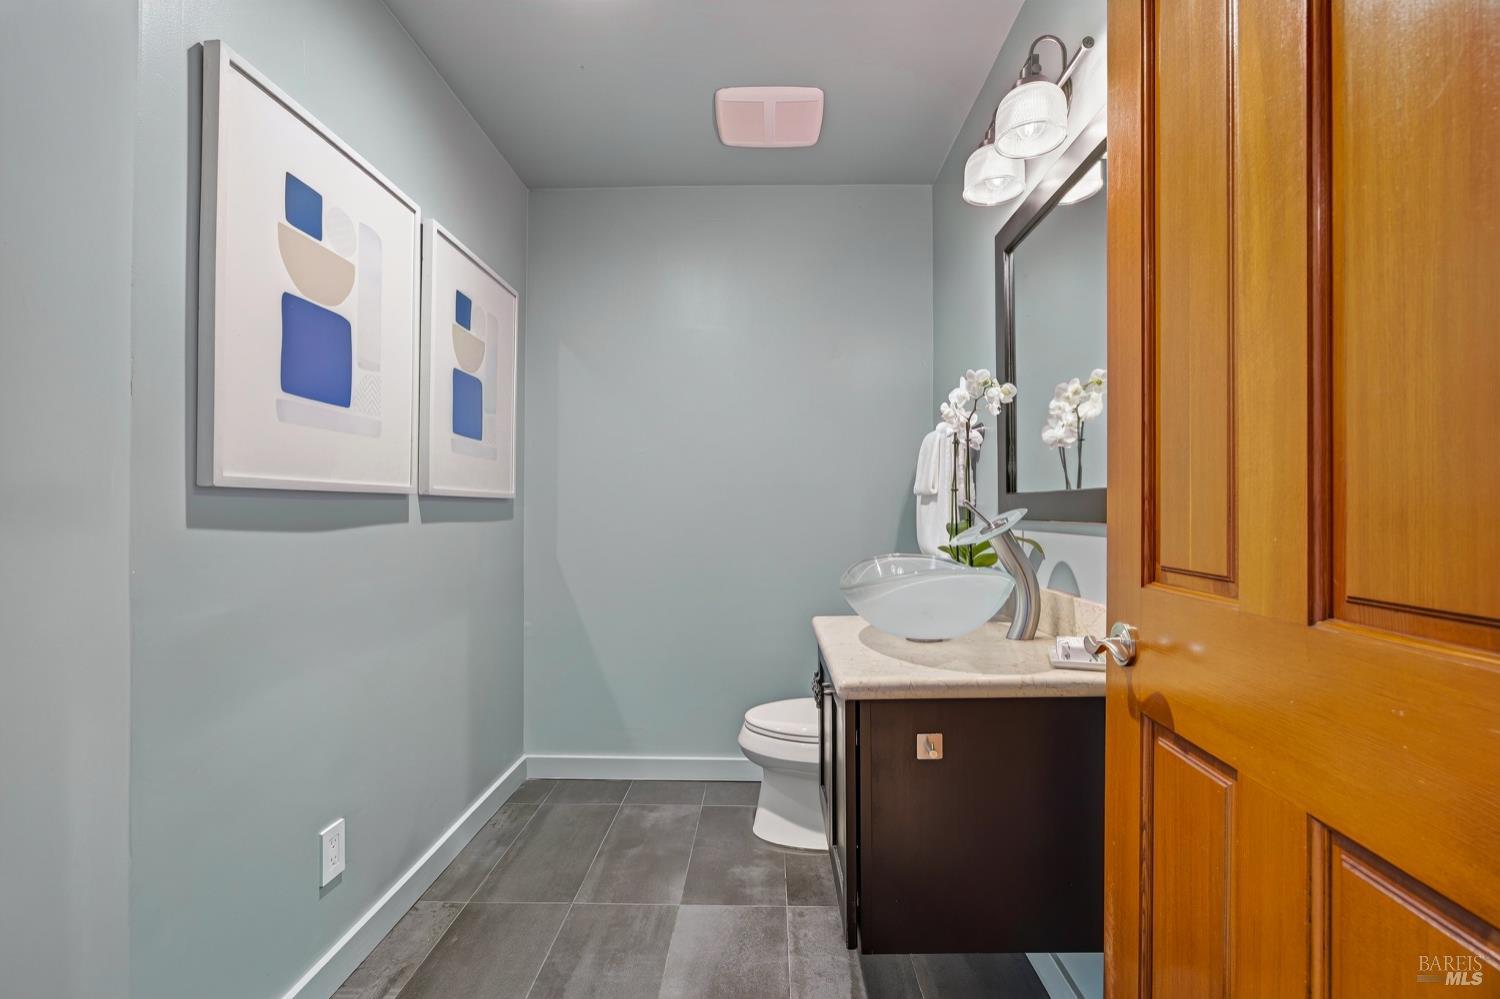
Bathroom with a vessel sink, dark vanity, gray tile floor, and framed abstract art.
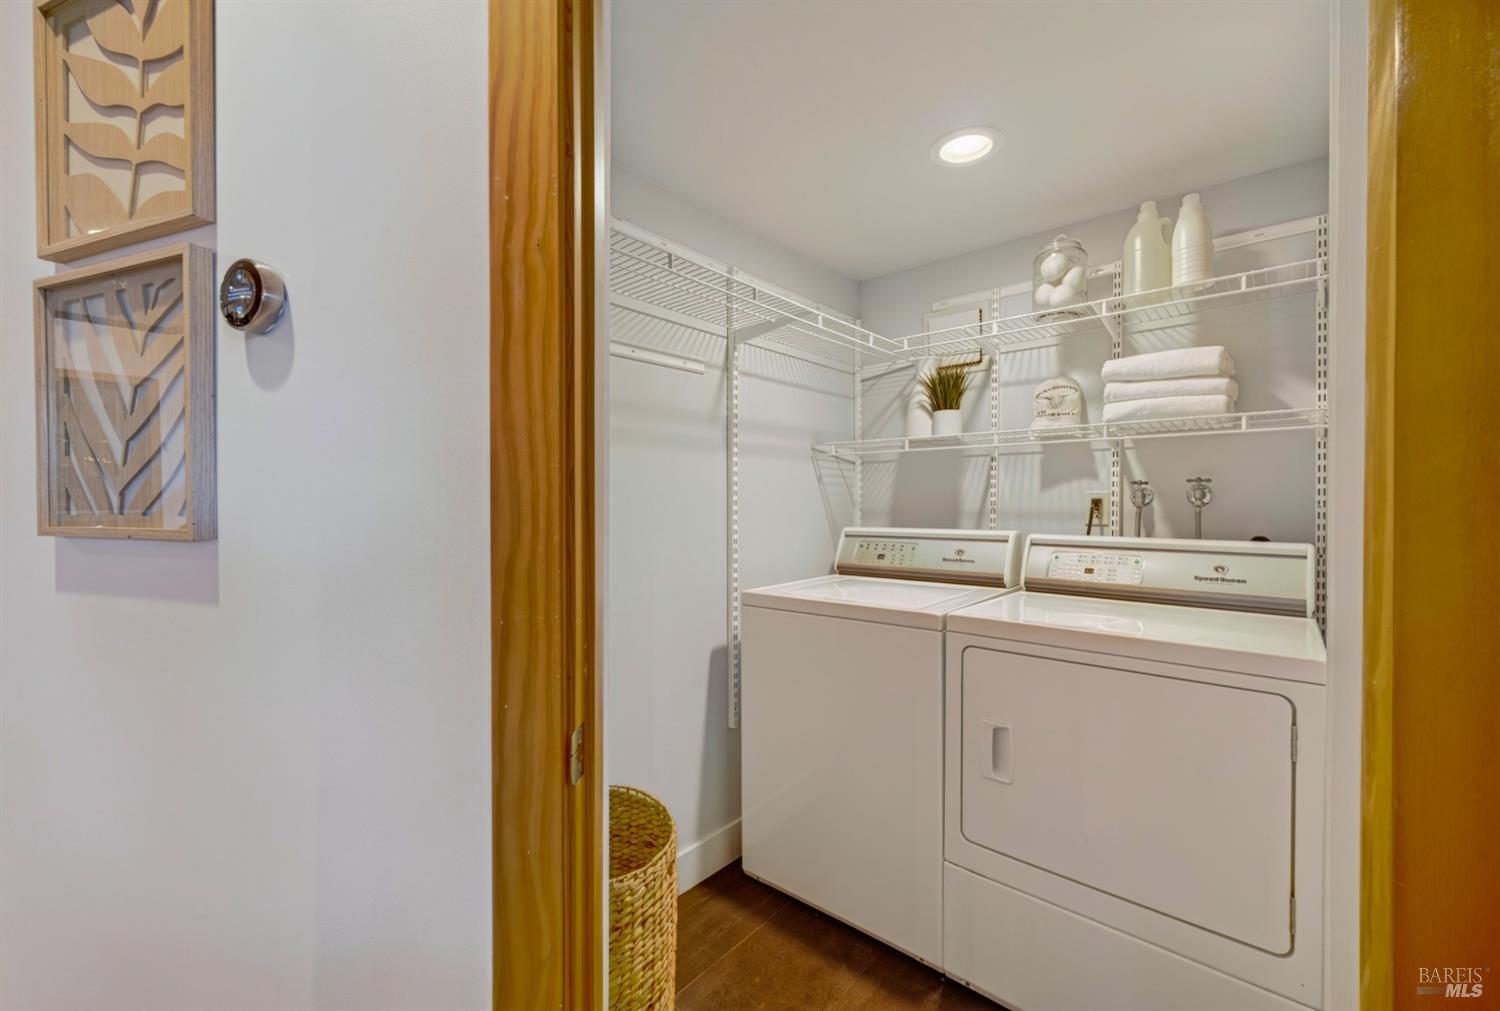
Laundry room with washer and dryer, white wire shelving, and neatly stacked towels.
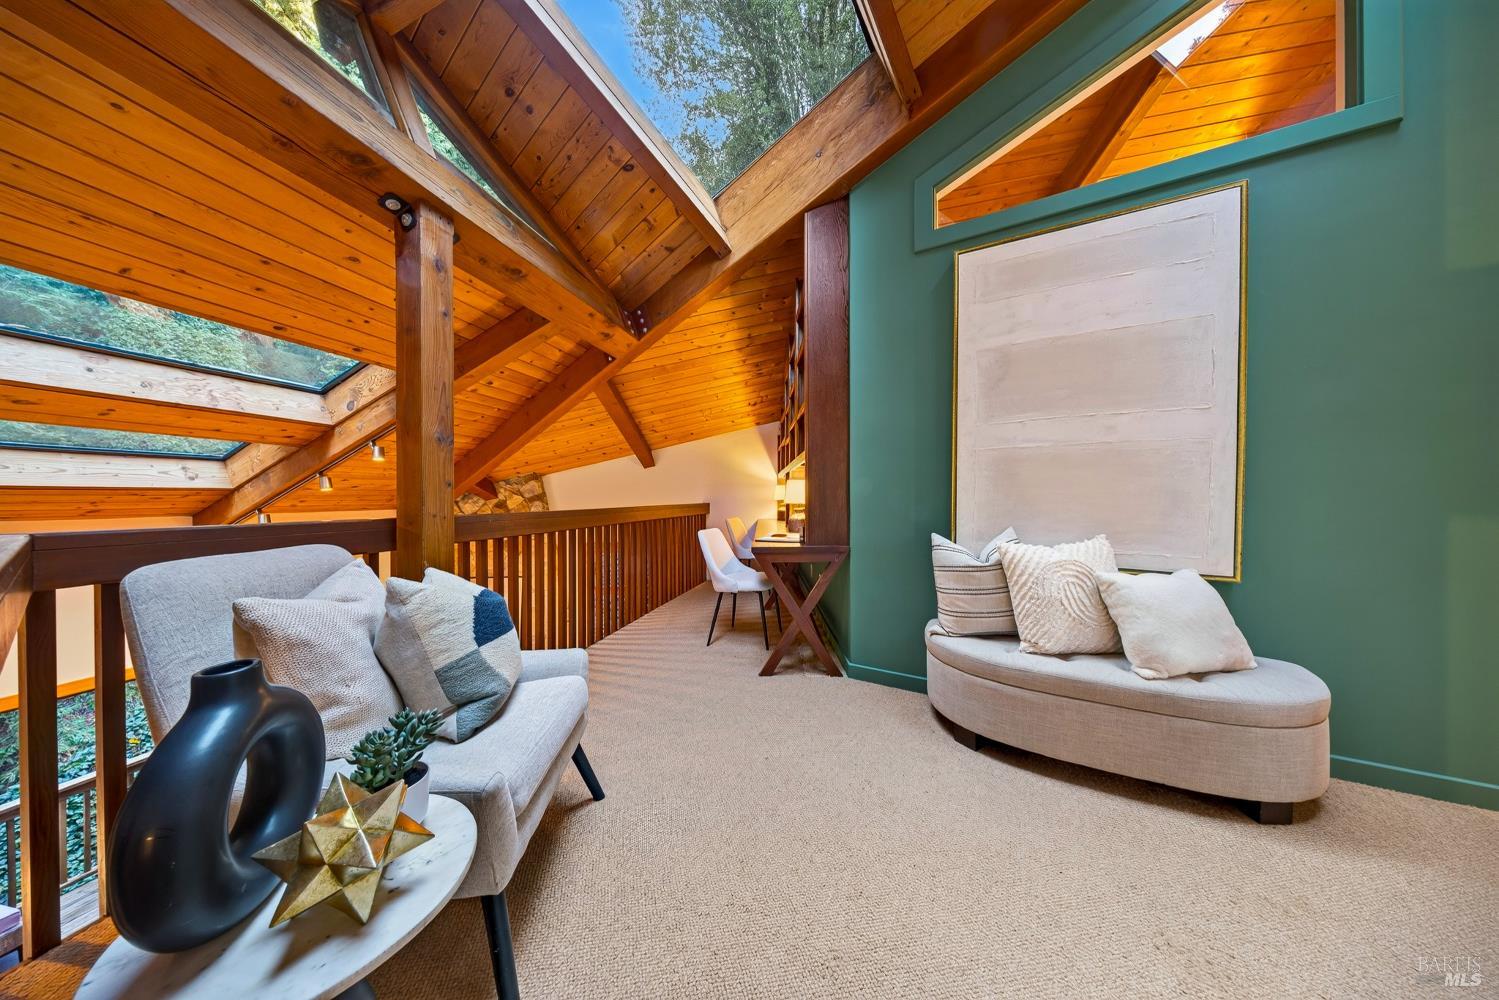
Staged loft sitting area with a vaulted wood ceiling, skylights, and green accent wall.
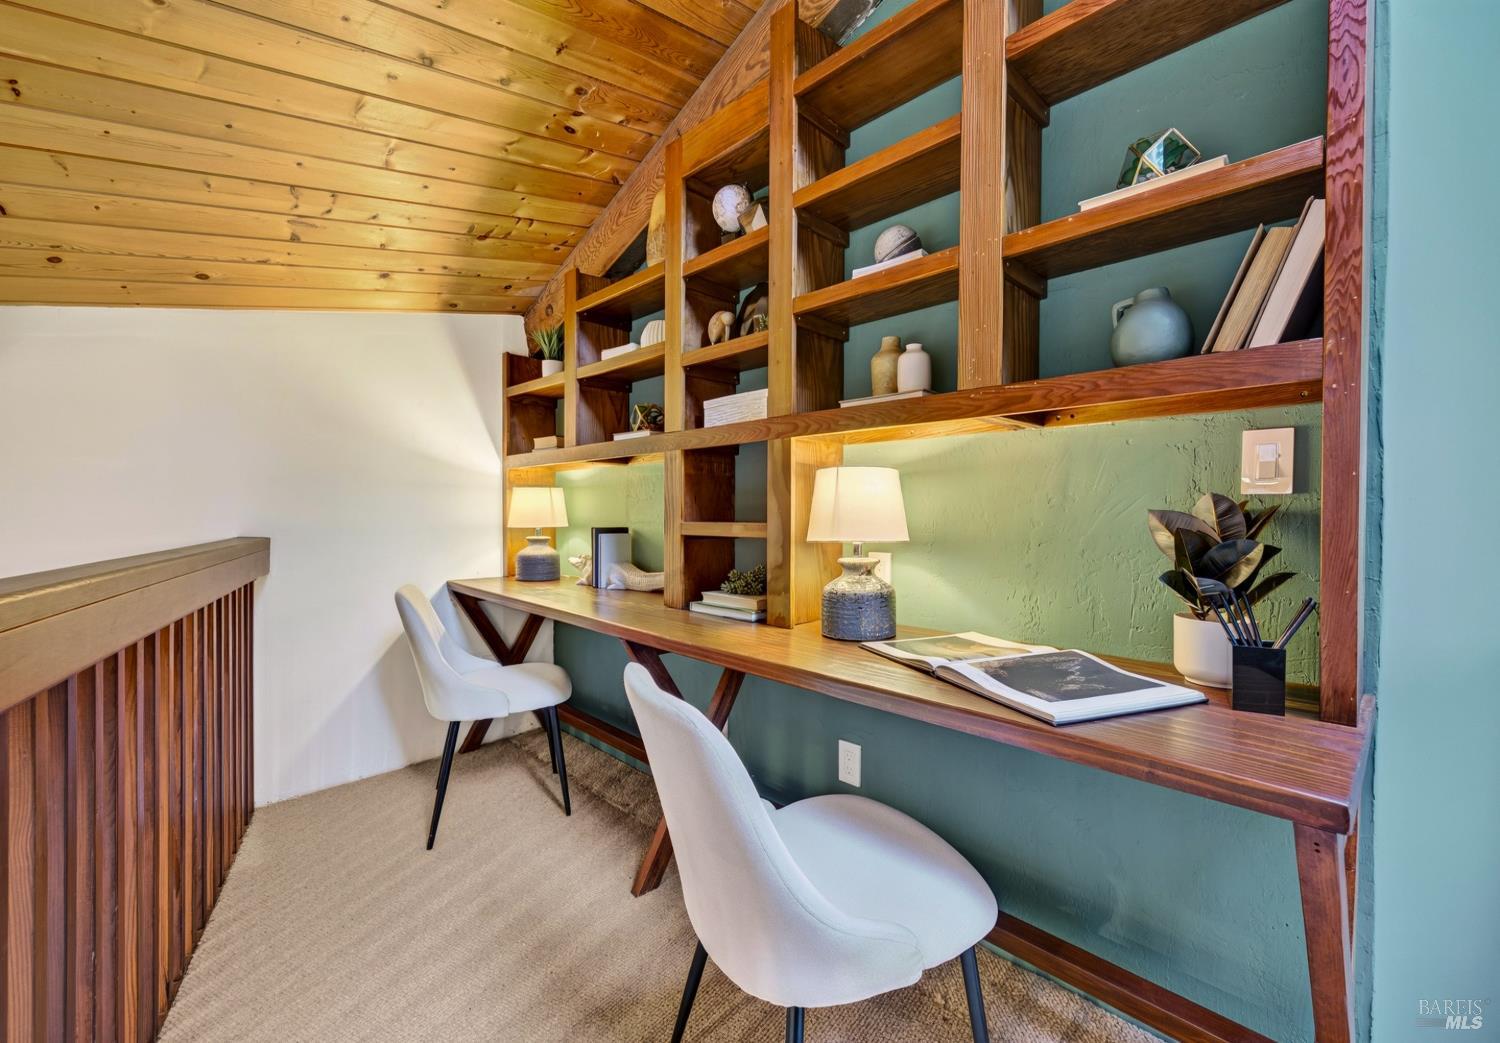
Built-in home office with wooden shelving, a long desk, and white chairs.
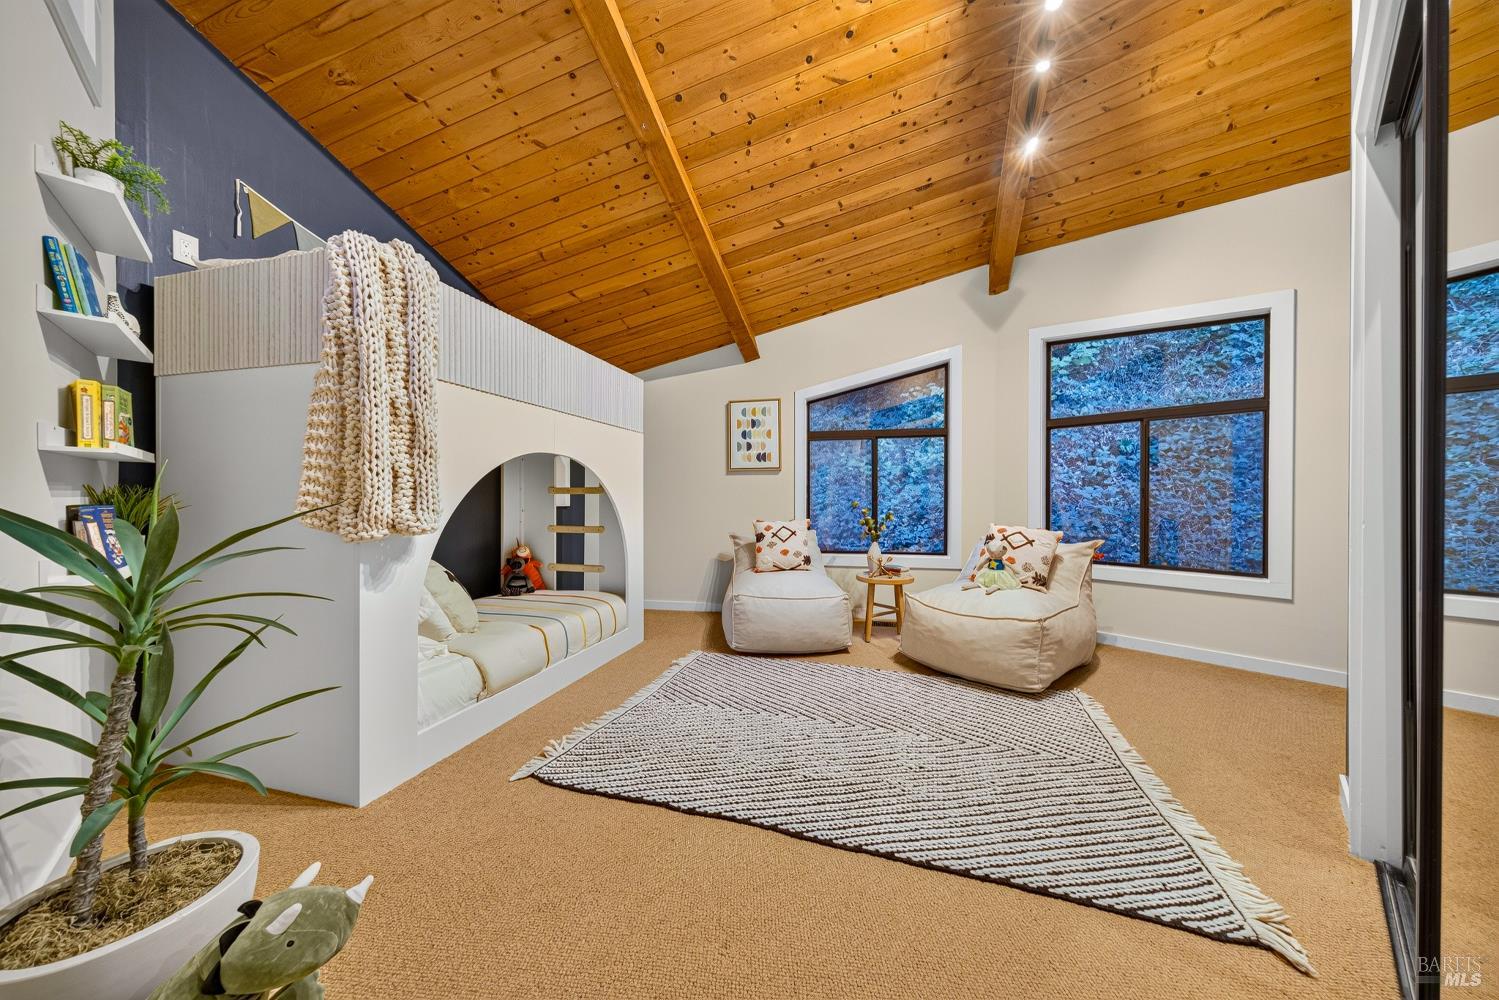
Children’s bedroom with a built-in bed nook beneath a vaulted wood ceiling.
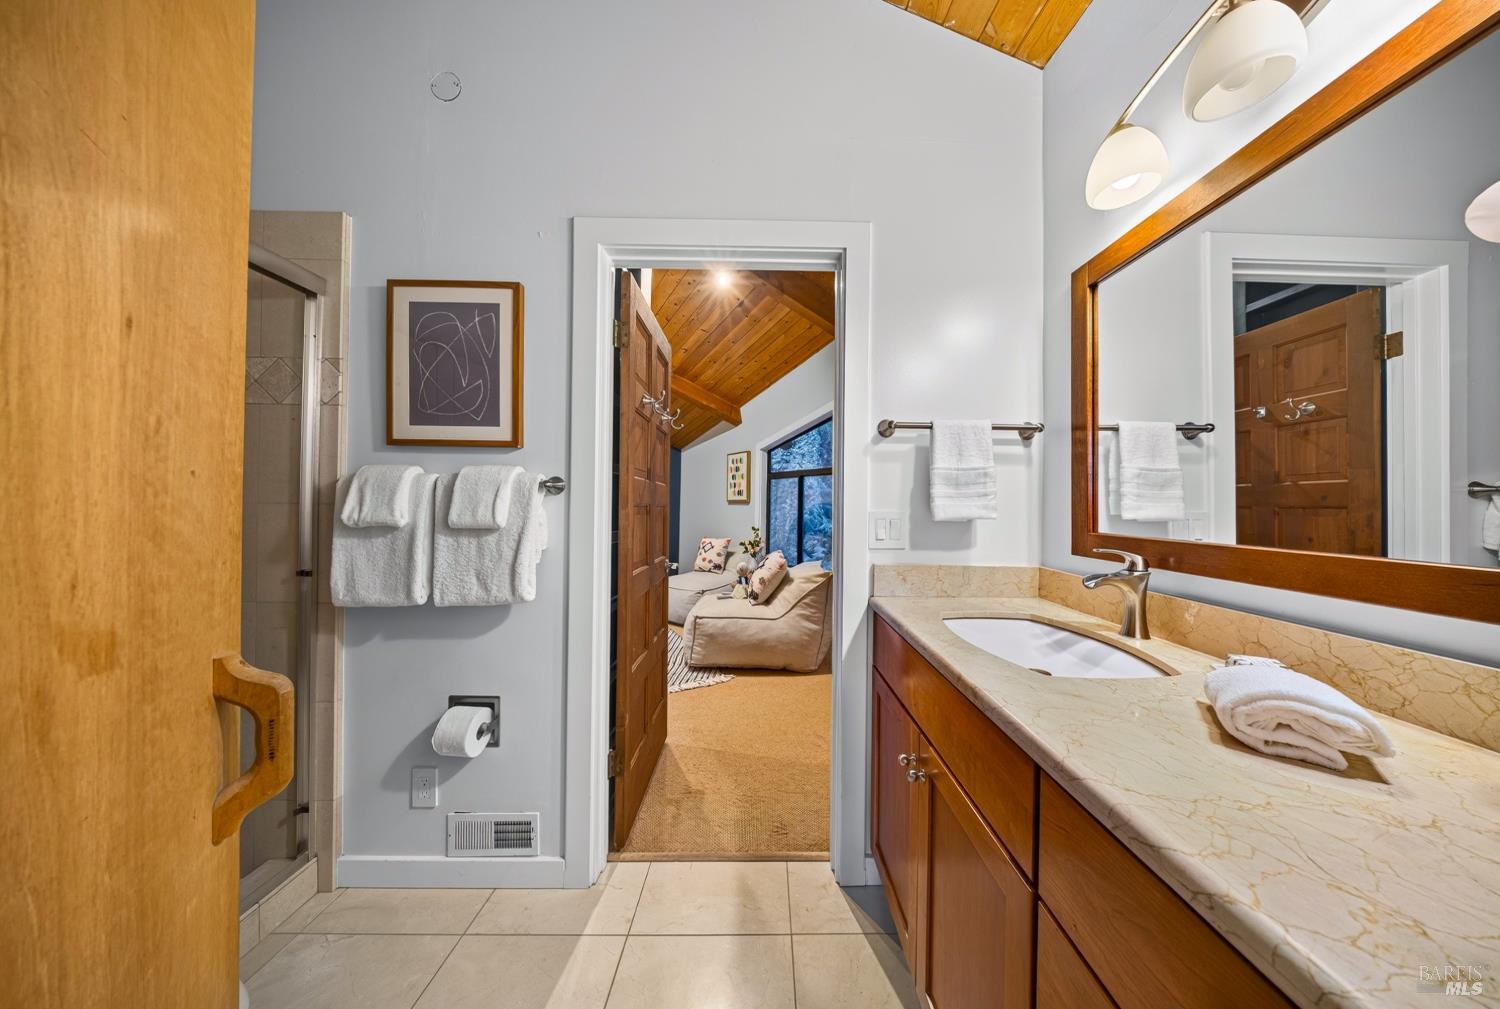
Bathroom with a long wood vanity, stone countertop, and large mirror beneath a vaulted wood ceiling.
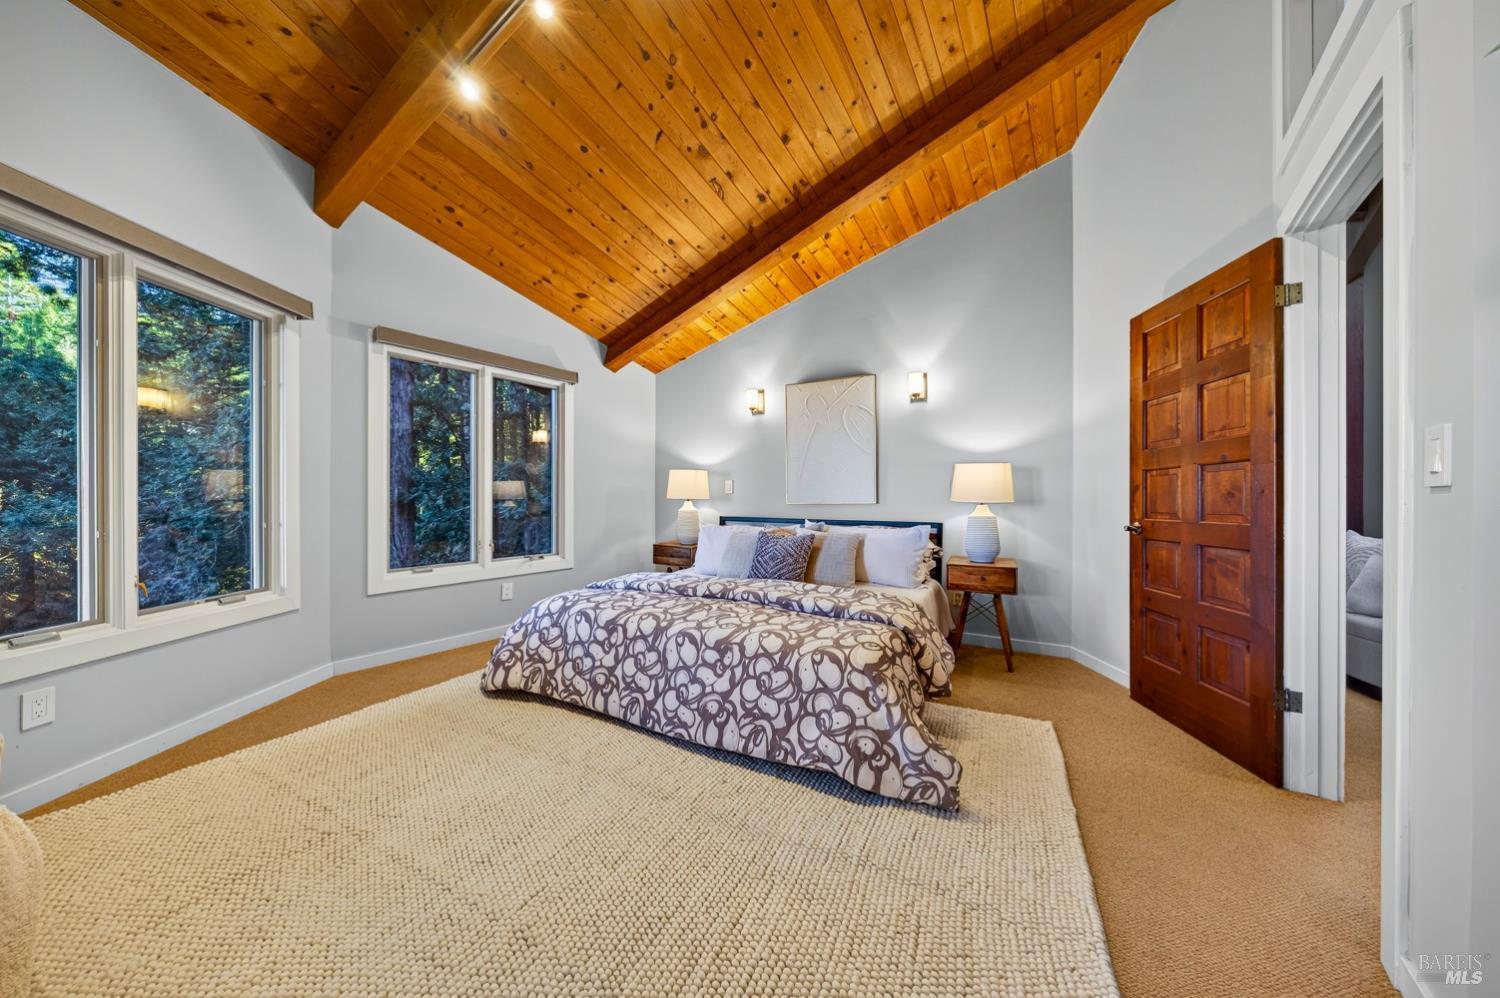
Bedroom with a vaulted wood ceiling, patterned bedspread, and large windows overlooking trees.
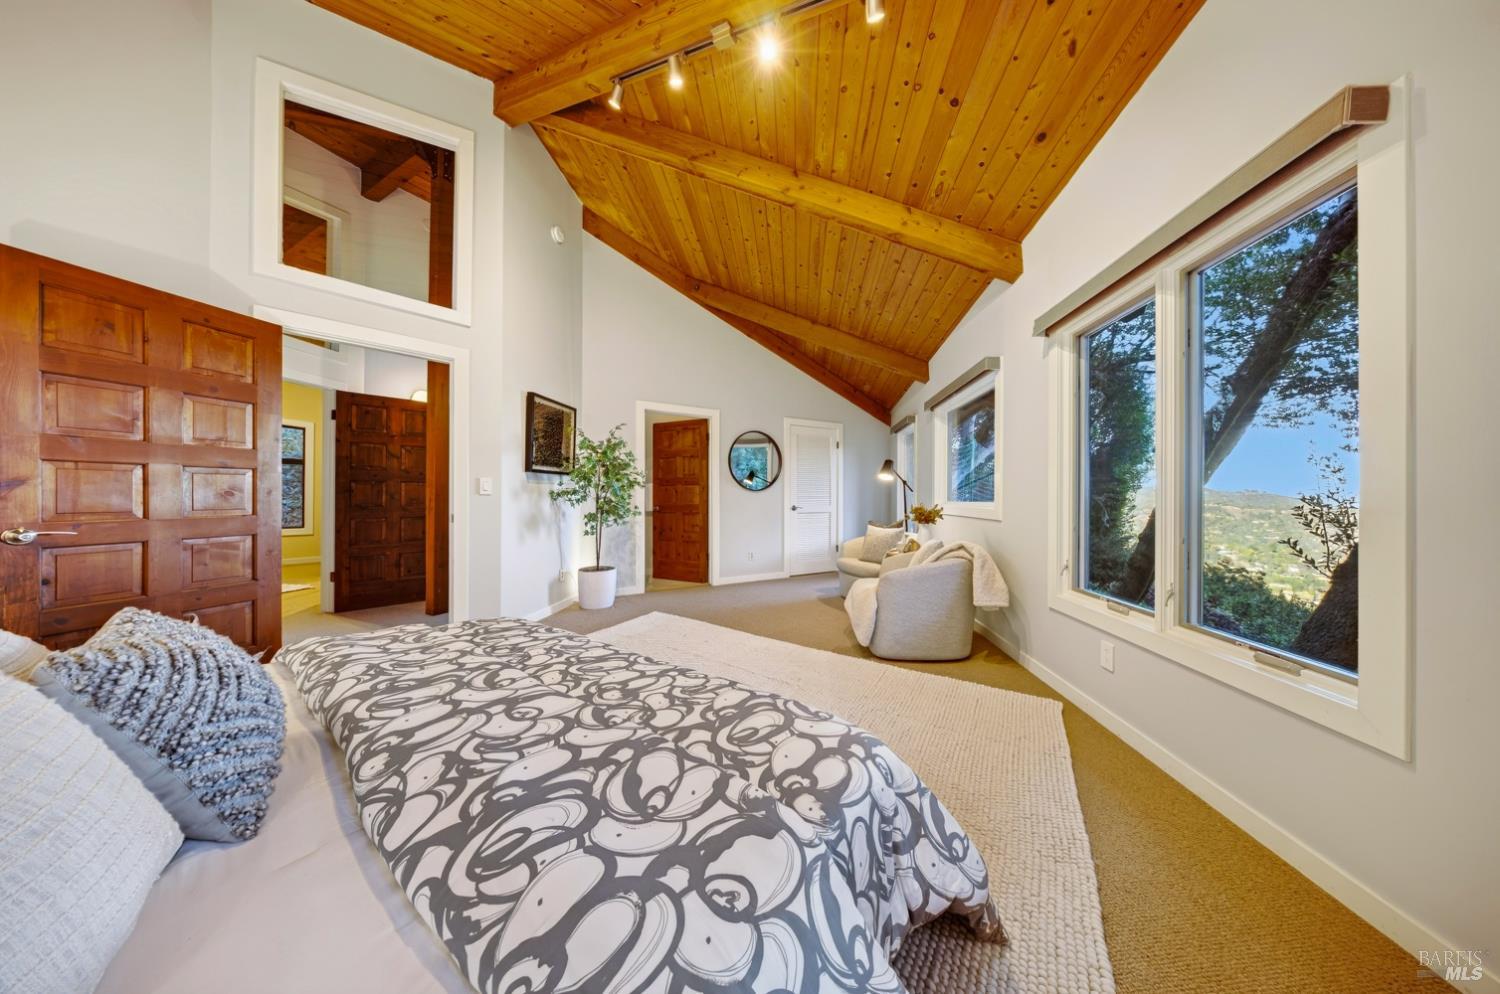
Bedroom with a vaulted wood-plank ceiling, patterned bedspread, and large windows overlooking hills.
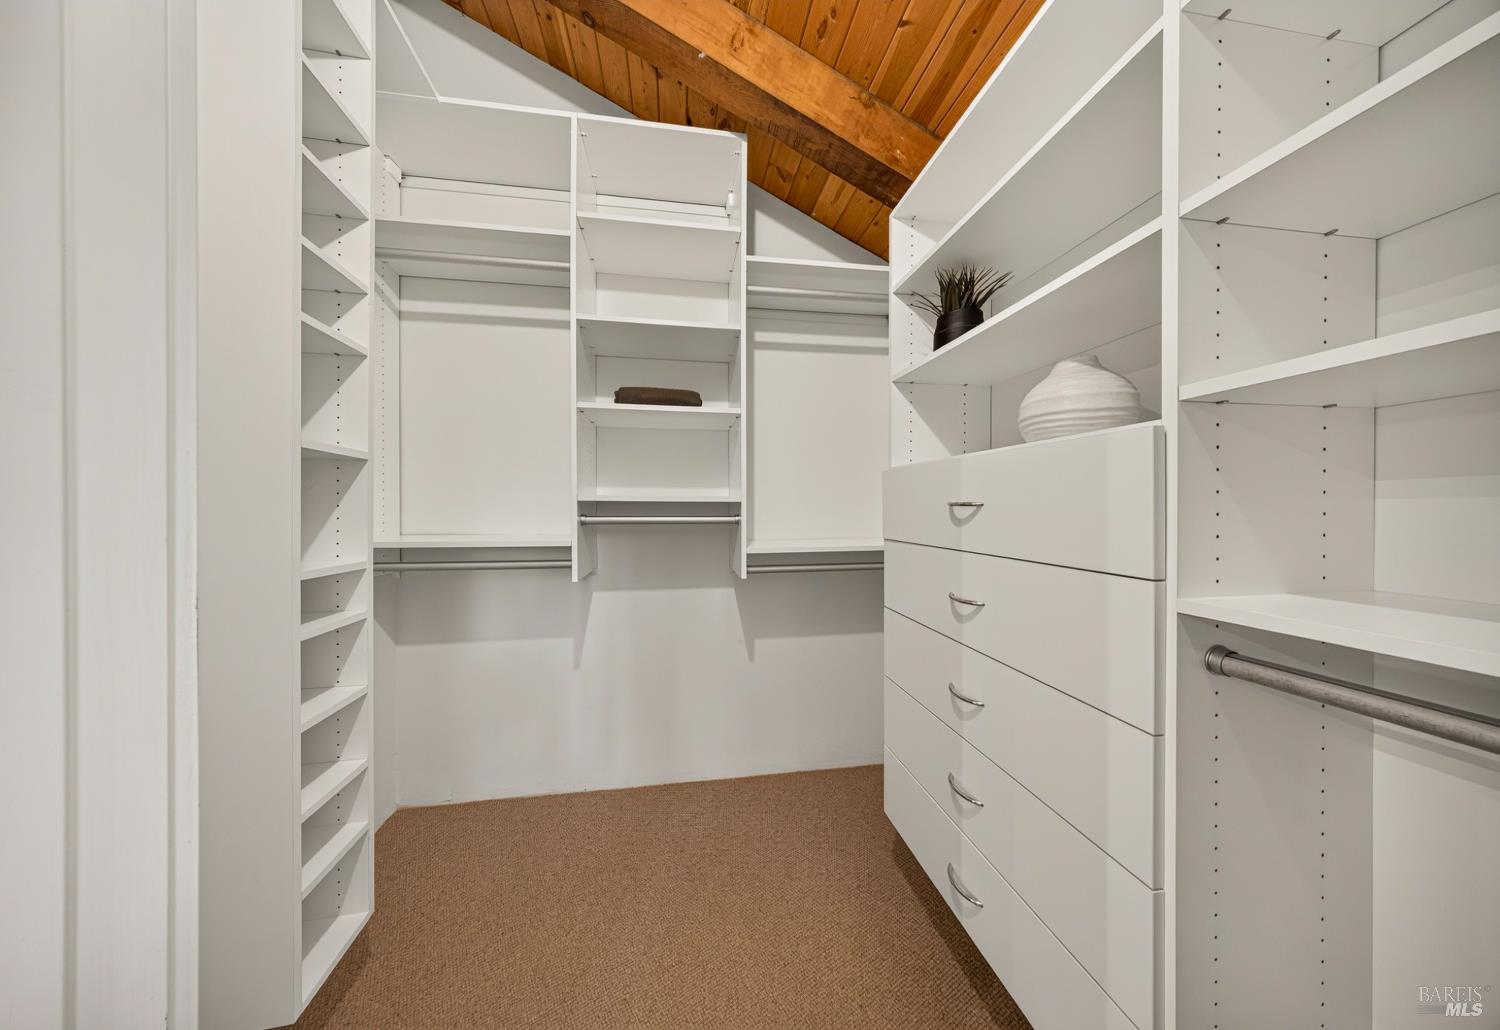
Walk-in closet with white built-in shelving and drawers beneath a warm wood ceiling.
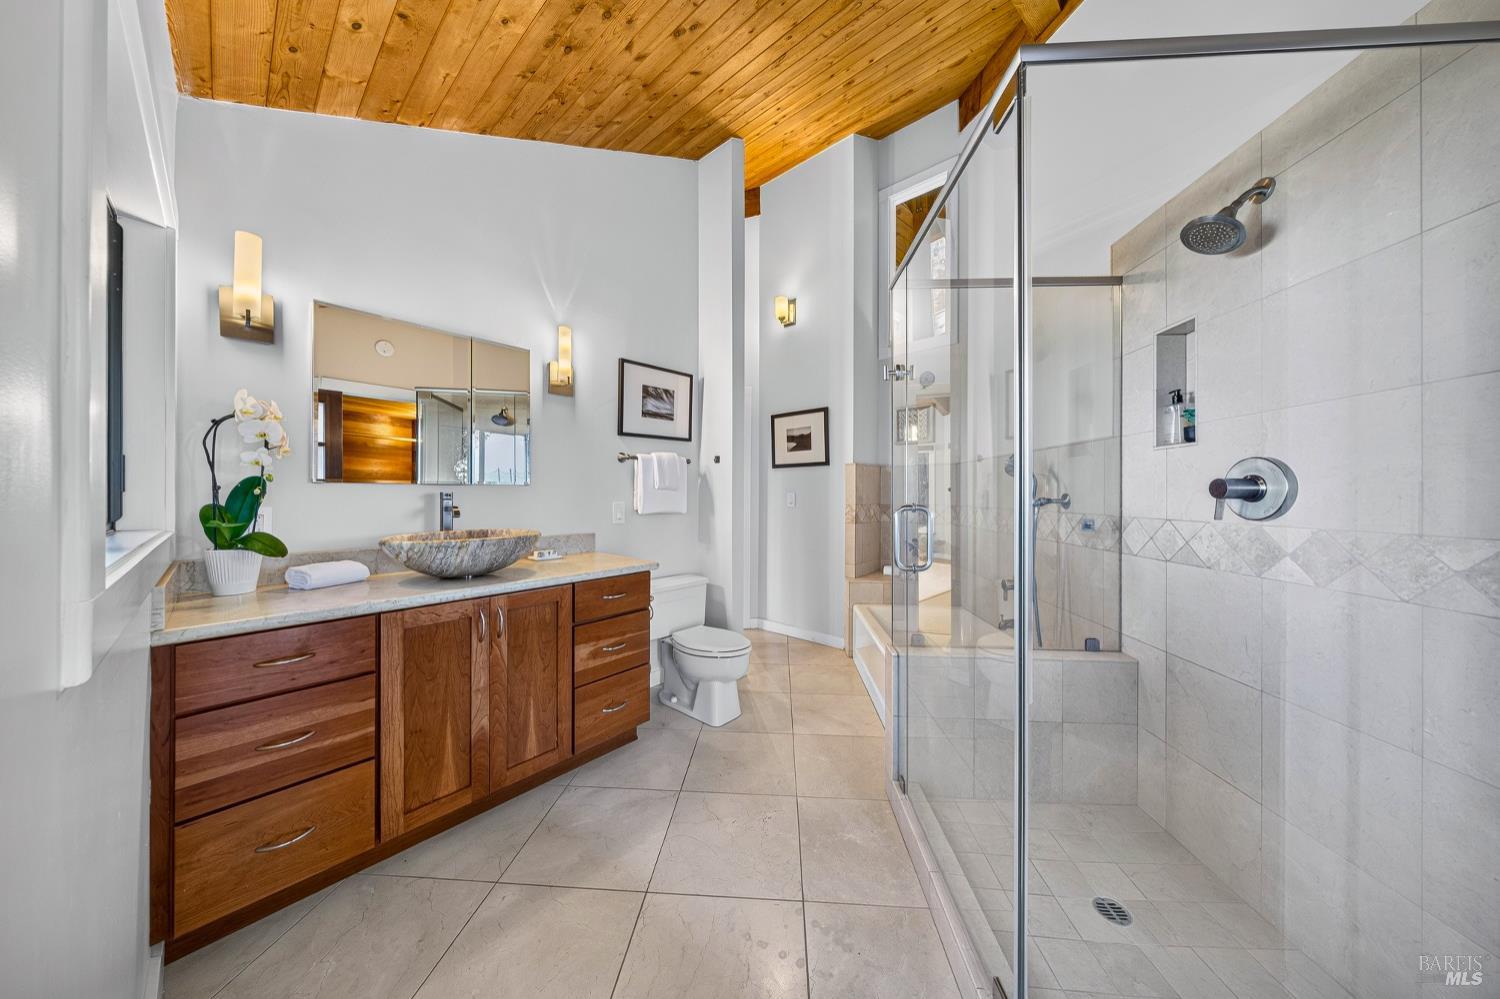
Bathroom with a wood vanity, vessel sink, glass shower, and vaulted wood ceiling.
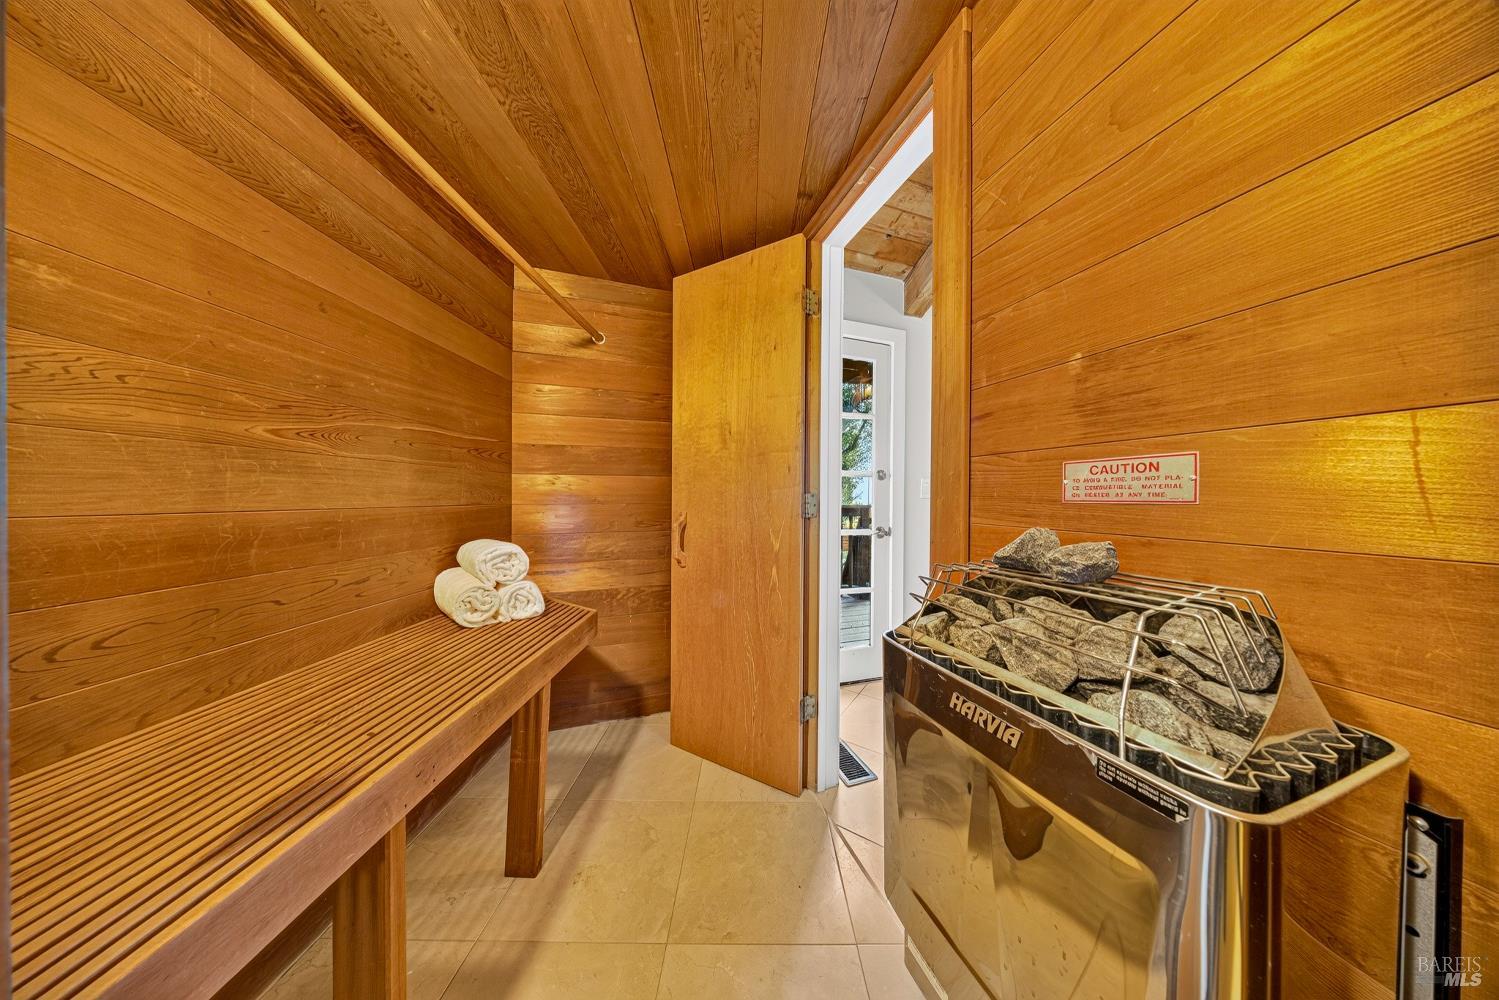
Wood-paneled sauna with a slatted bench, folded towels, and a stone-filled heater.
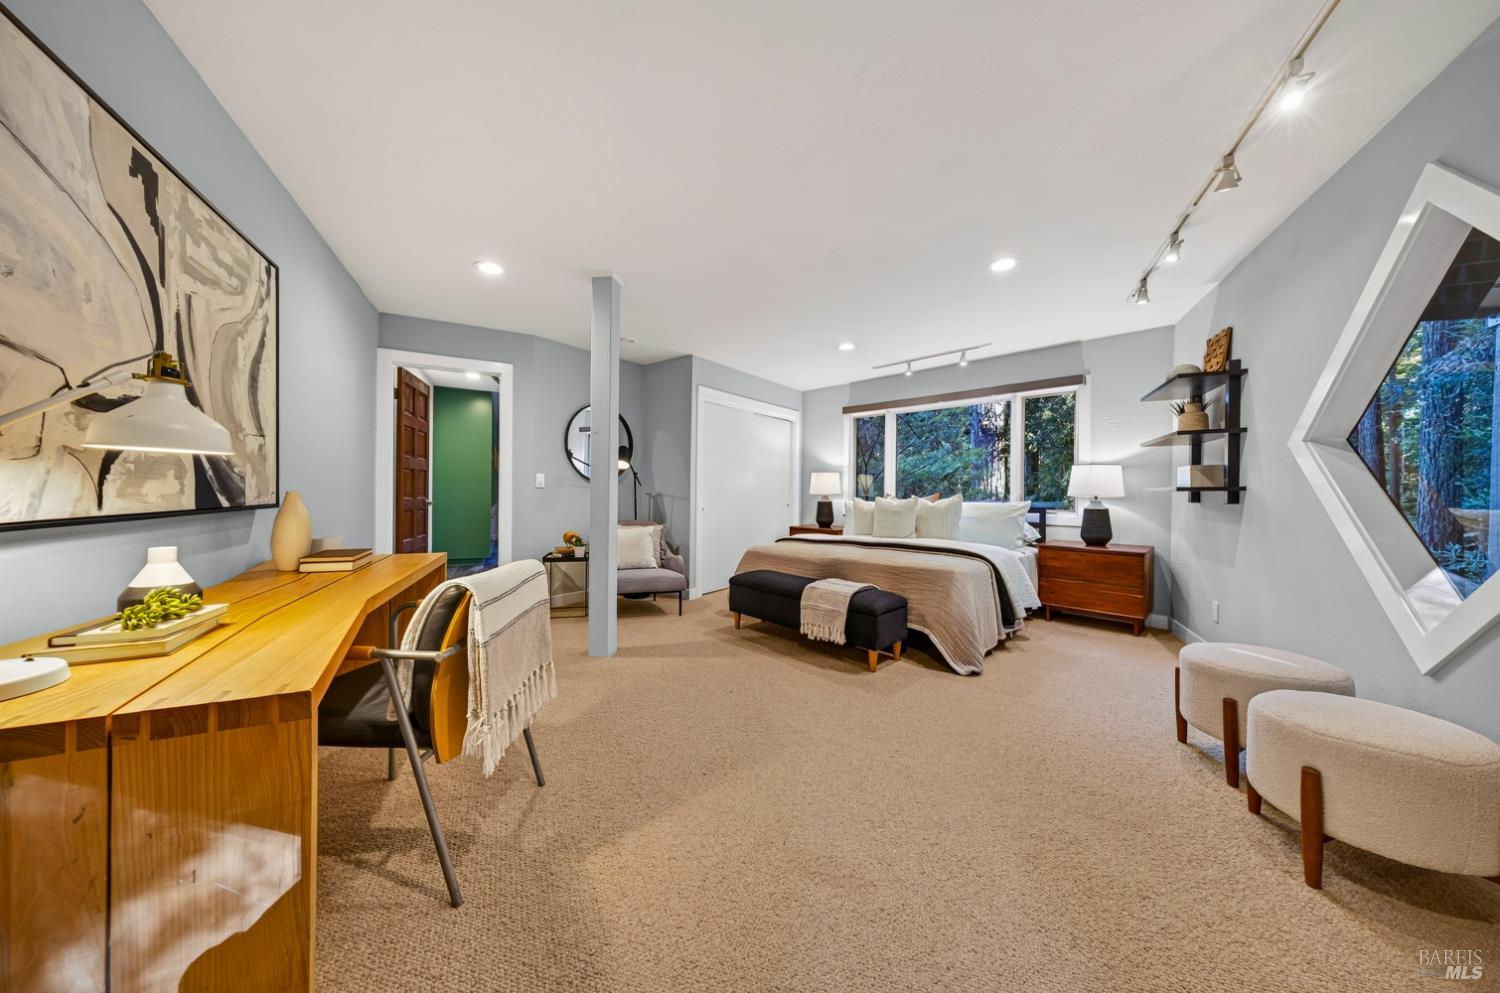
Staged bedroom with a king bed, wooden desk, and windows overlooking trees.
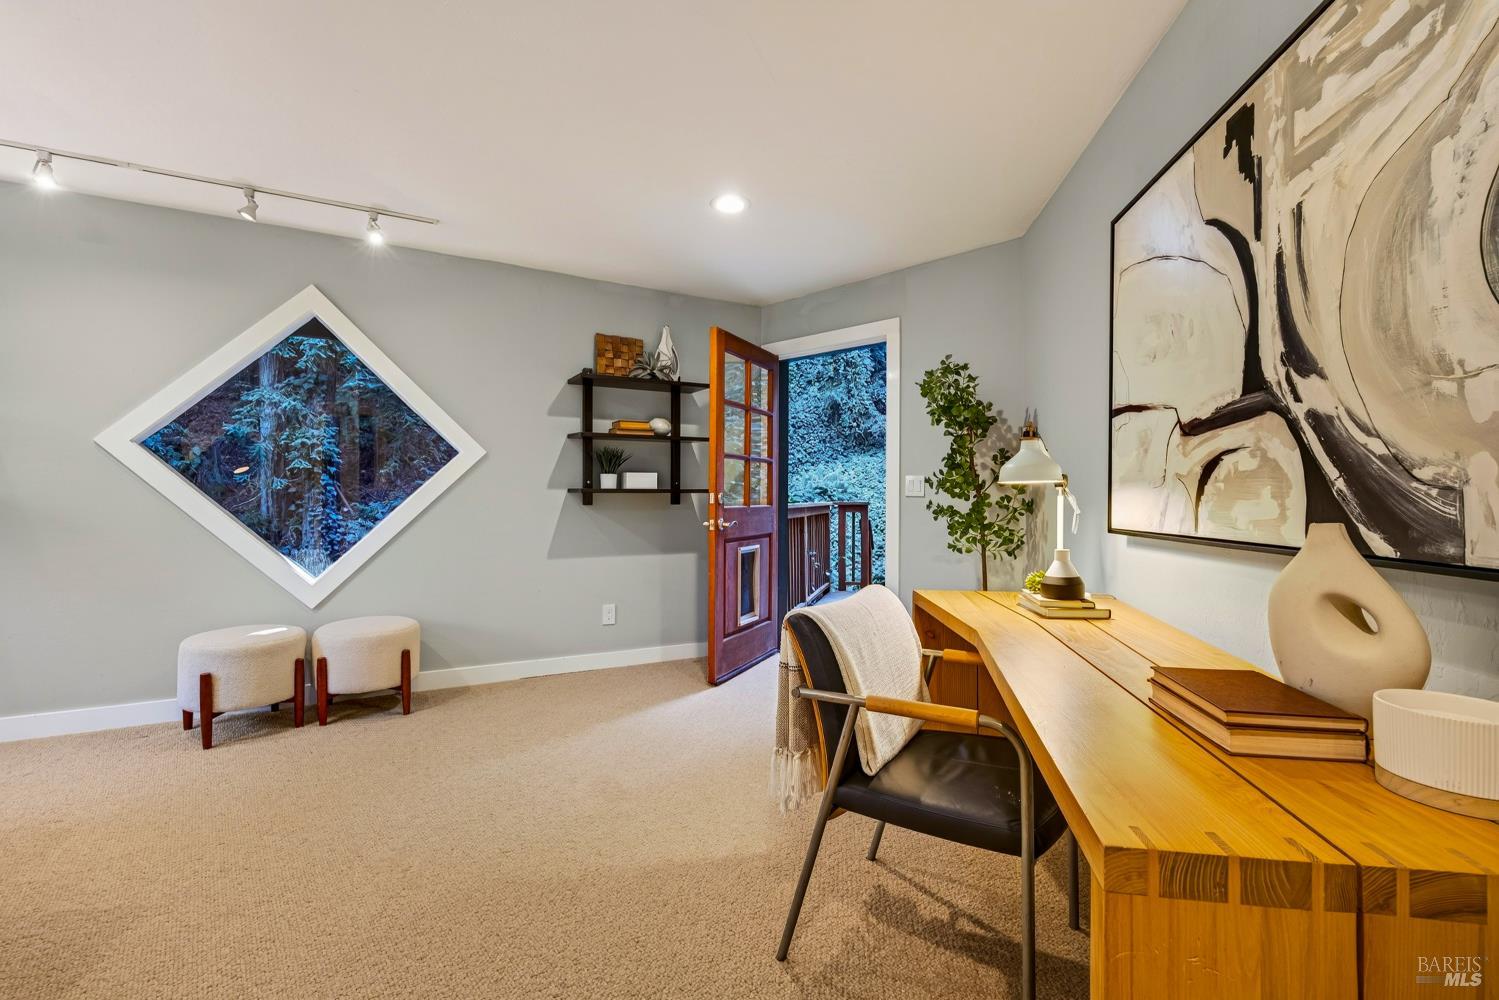
Furnished home office with a wooden desk, diamond-shaped window, and open door to the wooded outdoors.
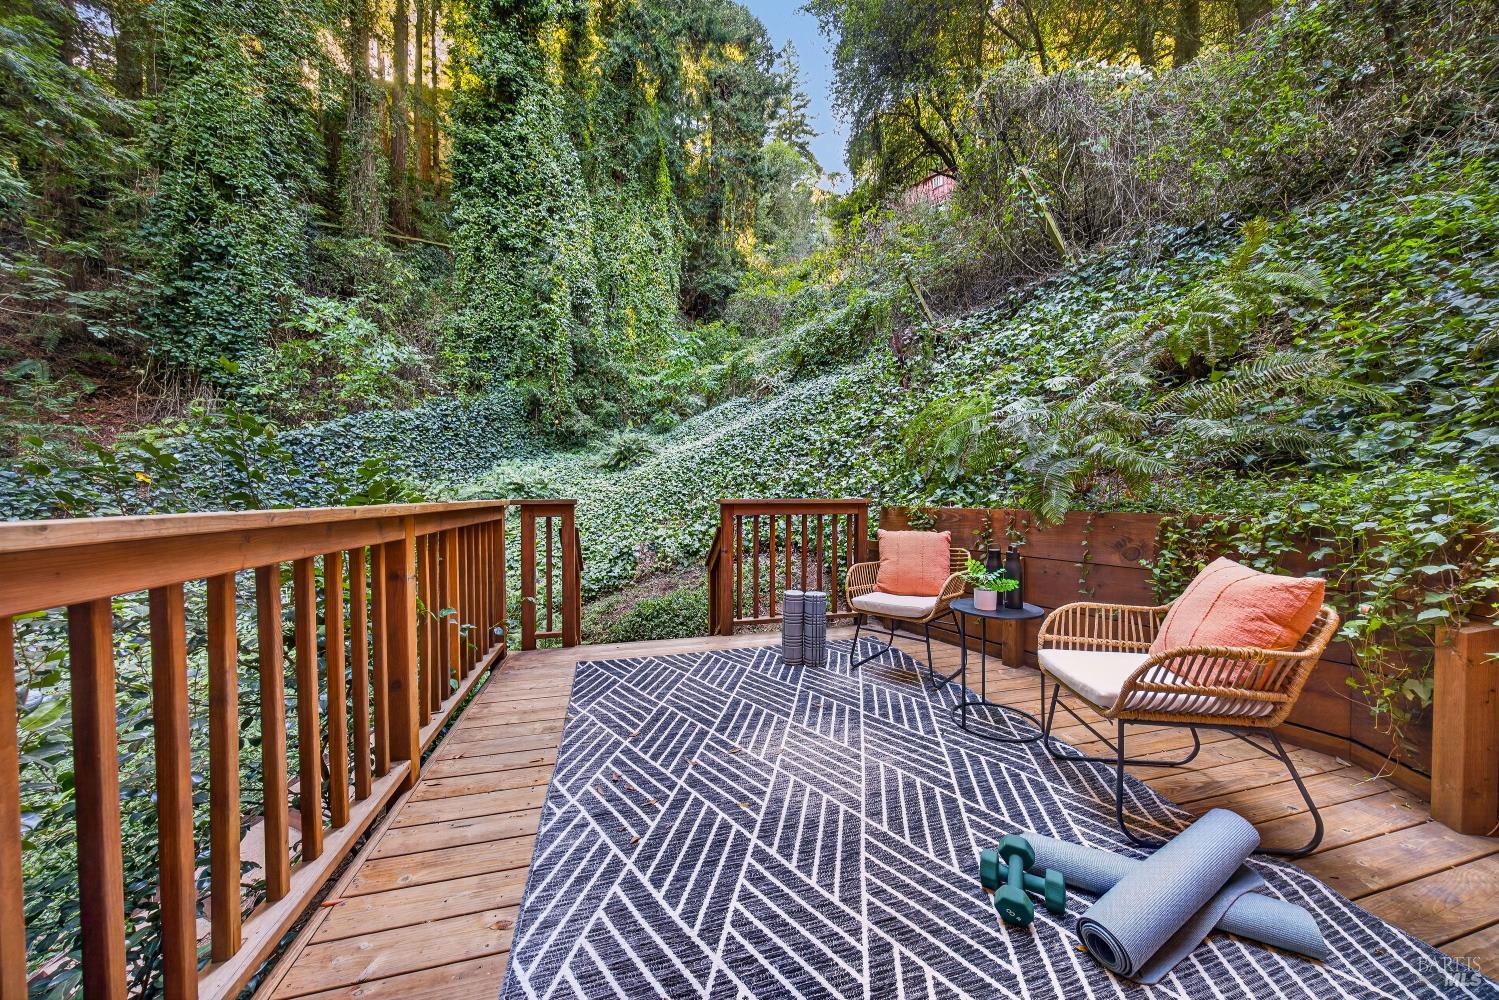
Wooden deck with lounge chairs and a geometric rug overlooking a lush, wooded slope.
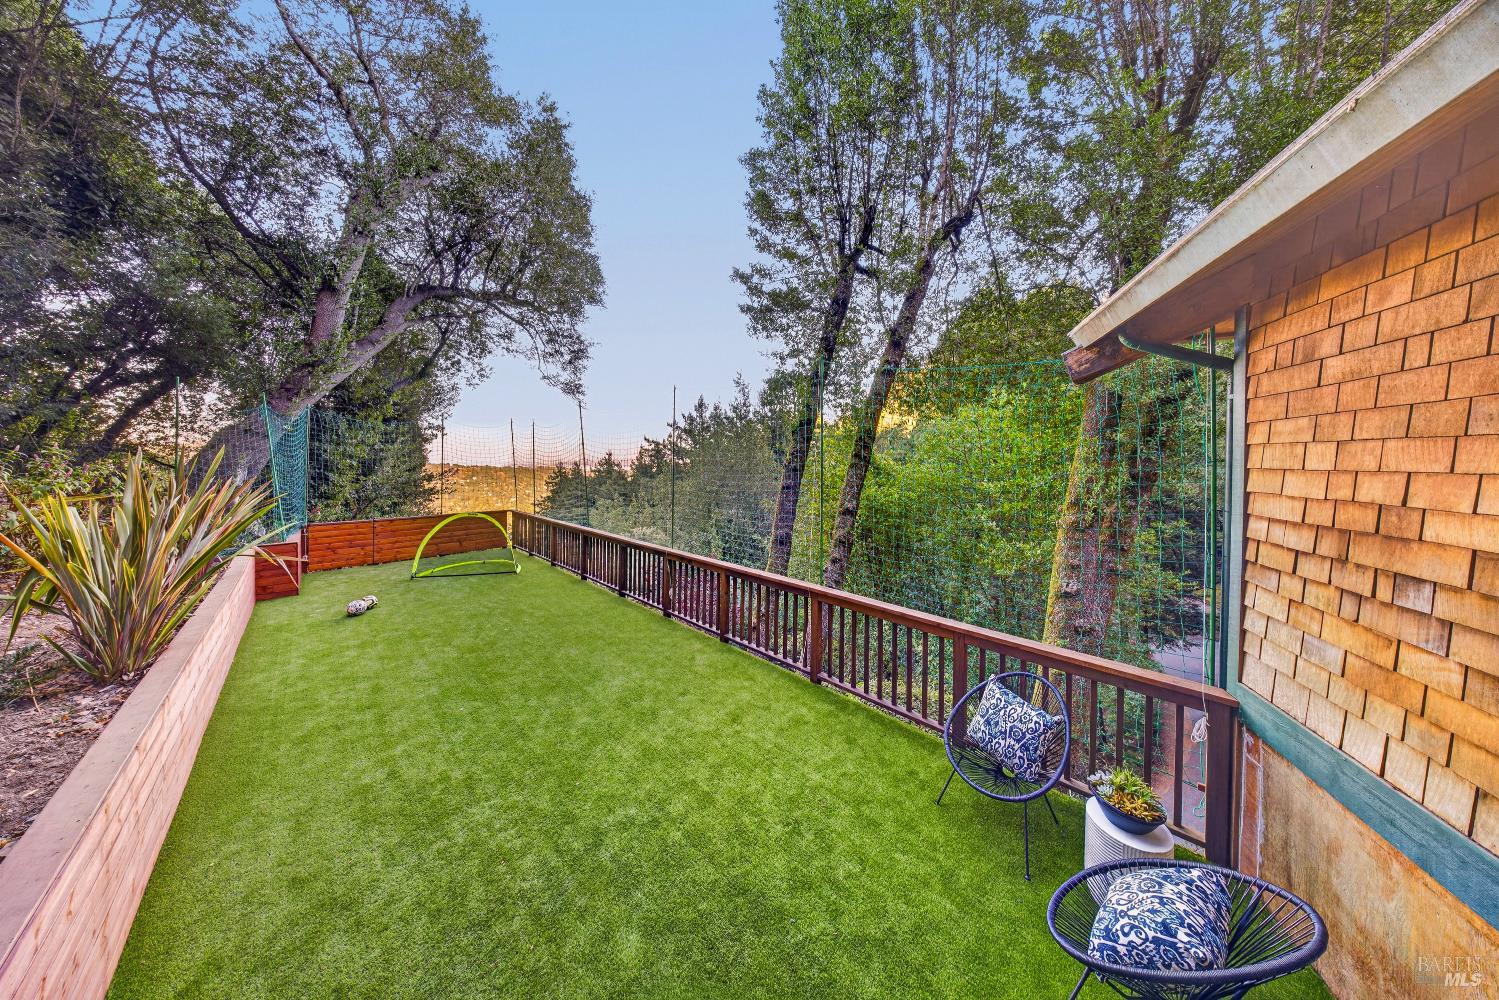
Fenced backyard terrace with artificial turf, two lounge chairs, and mature trees.
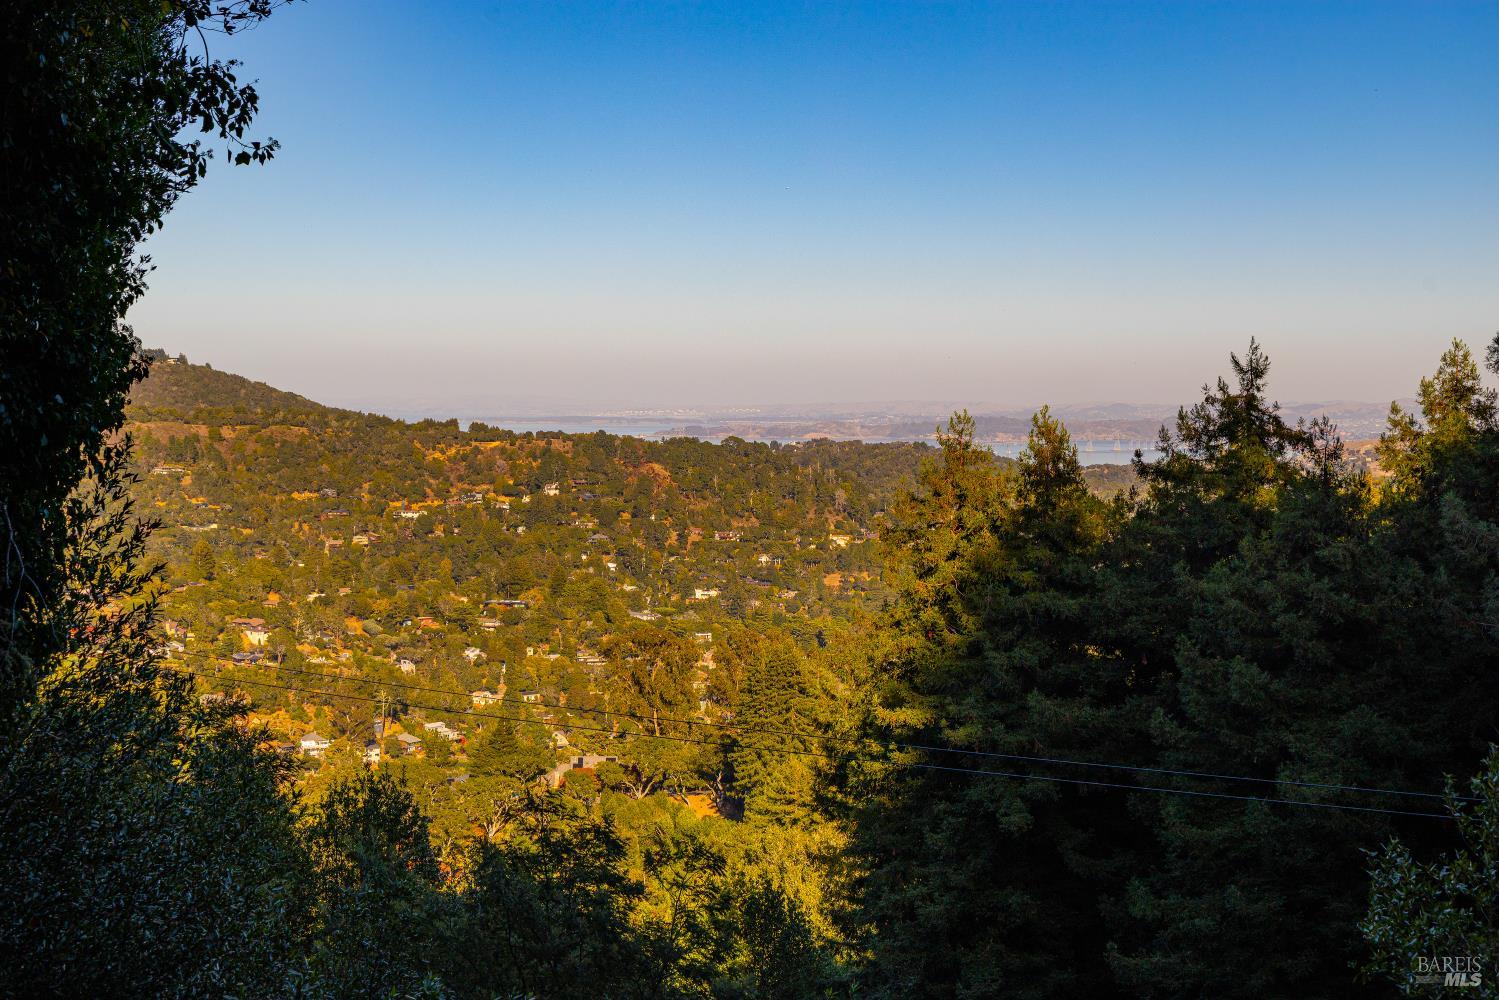
Hillside neighborhood and distant bay framed by trees.
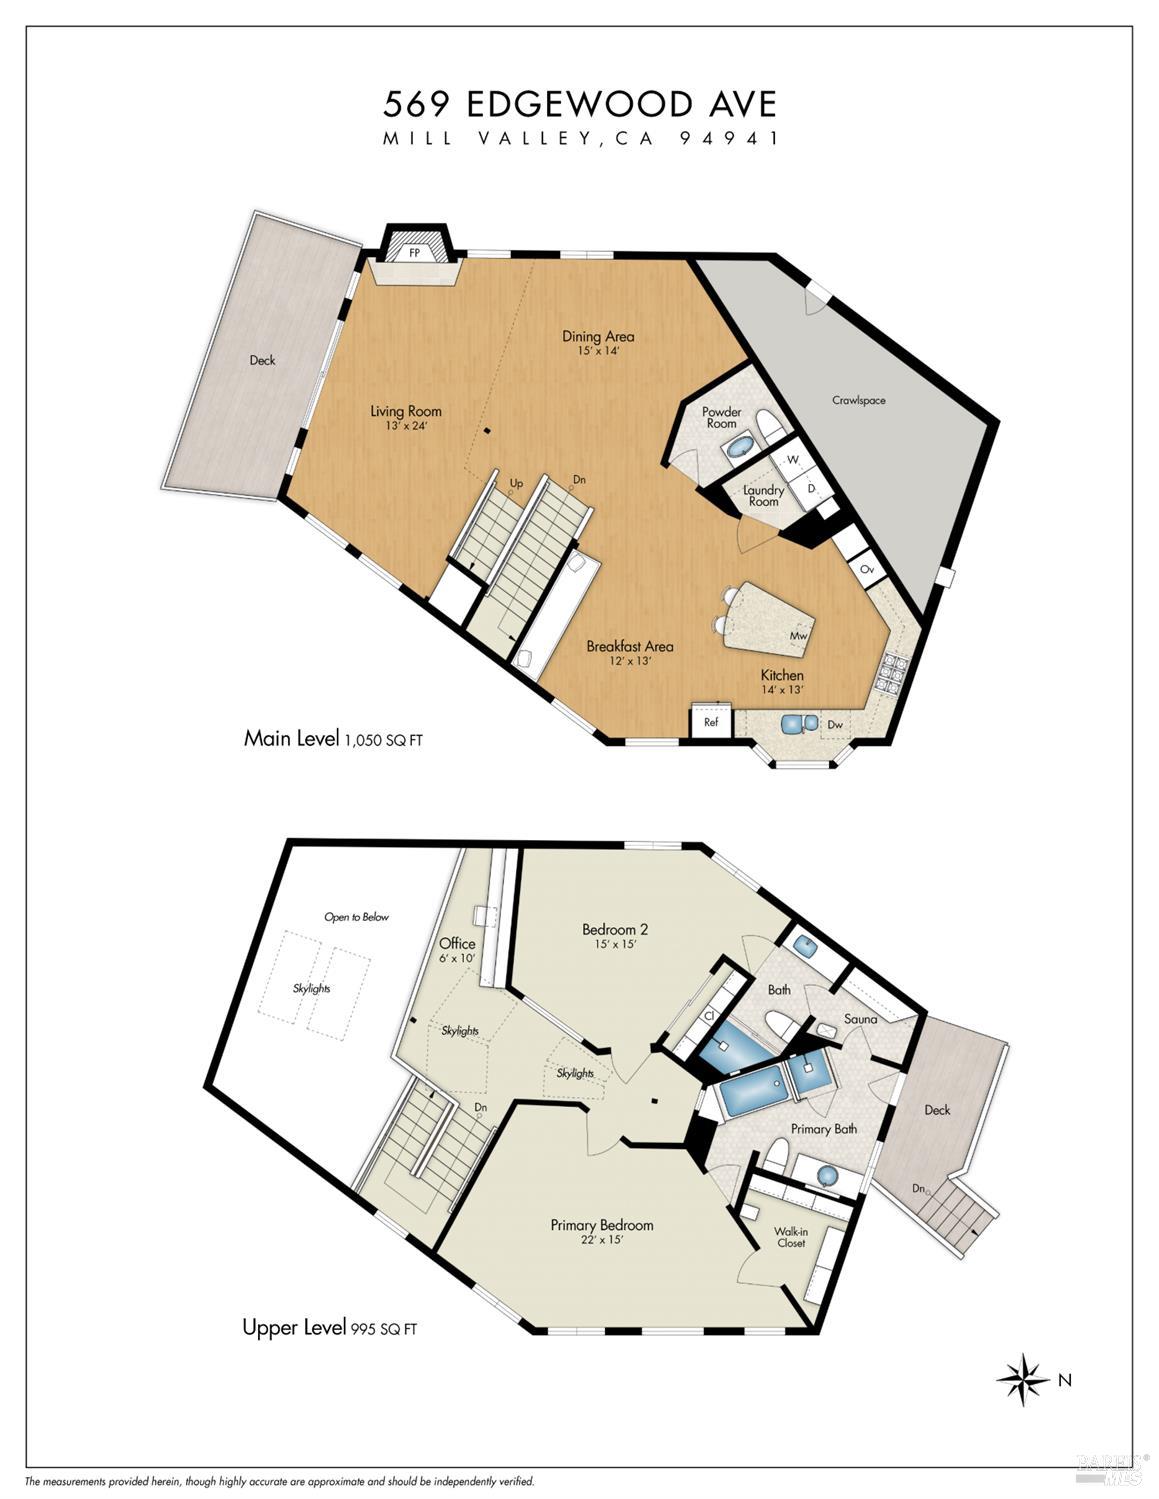
Floor plan for 569 Edgewood Avenue showing the main and upper levels.
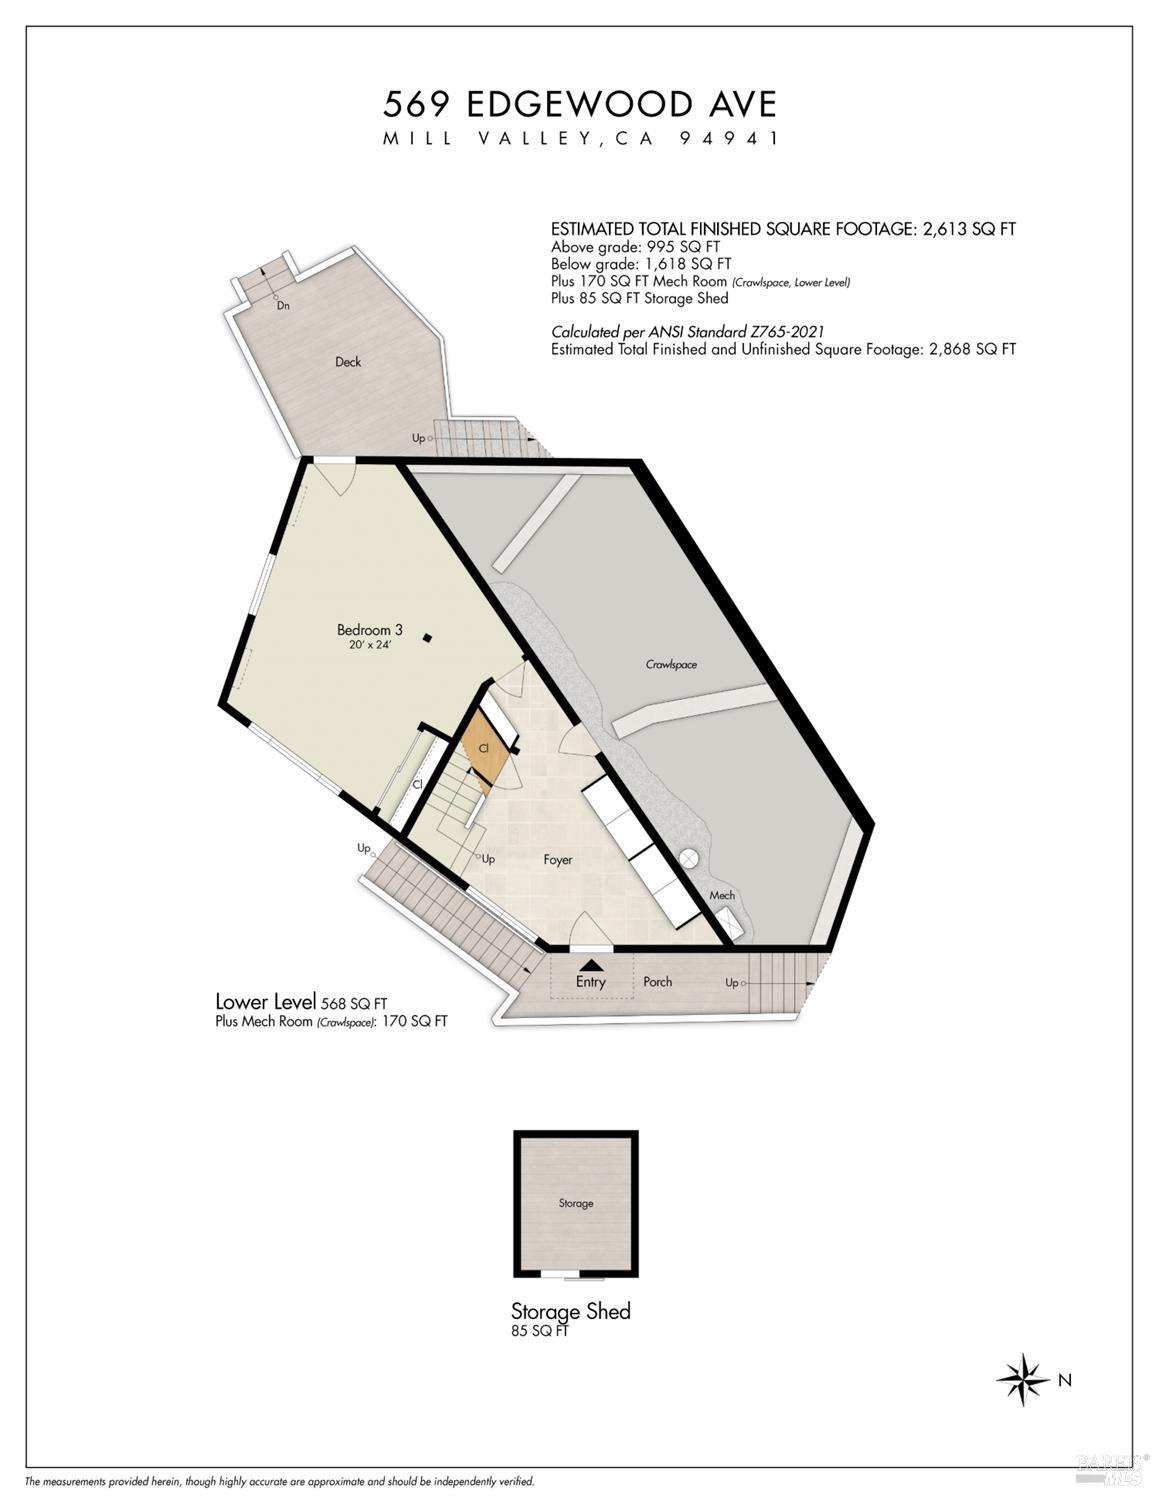
Lower-level floor plan for 569 Edgewood Avenue, Mill Valley
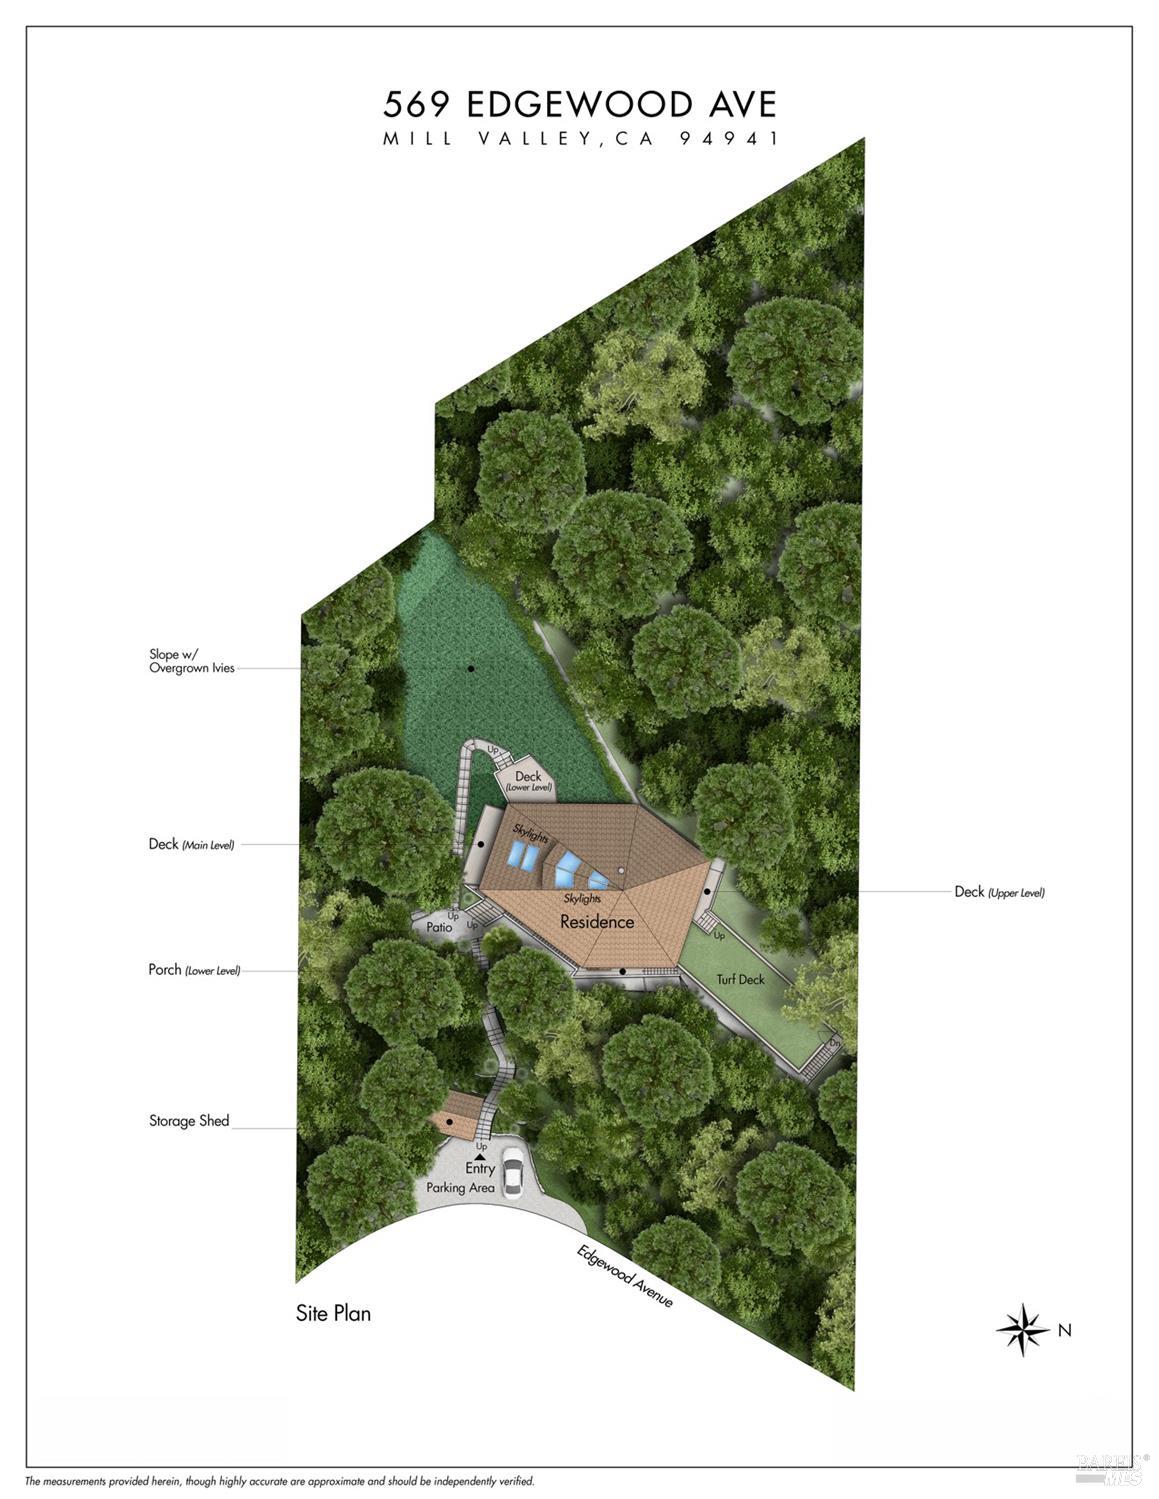
Site plan for 569 Edgewood Avenue, showing the residence, decks, entry, parking area, and wooded lot.
SEE ALL PHOTOS
Wood-shingle home nestled among redwoods, with a hillside staircase leading up from the driveway.
Shingle-sided house with a raised deck and steps among tall redwood trees.
Wood-shingled garden shed beside stone steps climbing through a wooded hillside to the house.
Entryway with green built-in cabinets, dark tiled floor, and a wooden staircase.
Built-in closet with sage-green cabinets, brass hardware, and open shelves with baskets and bags.
Open living room with a stone fireplace, wood staircase, and large windows overlooking greenery.
Open-plan living and dining room with a stone fireplace, wood floors, and forest views through large windows.
Living room with a vaulted wood ceiling, stone fireplace, and large windows overlooking trees.
Living room with a stone fireplace, vaulted wood ceiling, and open staircase.
Wooden deck with cushioned seating beside a glass-walled living room, surrounded by towering redwoods.
Wooden deck with outdoor lounge seating and dining area overlooking a dense redwood forest.
Open kitchen and dining area with a central island, warm wood cabinetry, and garden-view windows.
Kitchen with honey-toned wood cabinets, a granite island, stainless appliances, and garden-facing windows.
Dining area and living room with wood floors, a stone fireplace, and forest views through large windows.
Bathroom with a vessel sink, dark vanity, gray tile floor, and framed abstract art.
Laundry room with washer and dryer, white wire shelving, and neatly stacked towels.
Staged loft sitting area with a vaulted wood ceiling, skylights, and green accent wall.
Built-in home office with wooden shelving, a long desk, and white chairs.
Children’s bedroom with a built-in bed nook beneath a vaulted wood ceiling.
Bathroom with a long wood vanity, stone countertop, and large mirror beneath a vaulted wood ceiling.
Bedroom with a vaulted wood ceiling, patterned bedspread, and large windows overlooking trees.
Bedroom with a vaulted wood-plank ceiling, patterned bedspread, and large windows overlooking hills.
Walk-in closet with white built-in shelving and drawers beneath a warm wood ceiling.
Bathroom with a wood vanity, vessel sink, glass shower, and vaulted wood ceiling.
Wood-paneled sauna with a slatted bench, folded towels, and a stone-filled heater.
Staged bedroom with a king bed, wooden desk, and windows overlooking trees.
Furnished home office with a wooden desk, diamond-shaped window, and open door to the wooded outdoors.
Wooden deck with lounge chairs and a geometric rug overlooking a lush, wooded slope.
Fenced backyard terrace with artificial turf, two lounge chairs, and mature trees.
Hillside neighborhood and distant bay framed by trees.
Floor plan for 569 Edgewood Avenue showing the main and upper levels.
Lower-level floor plan for 569 Edgewood Avenue, Mill Valley
Site plan for 569 Edgewood Avenue, showing the residence, decks, entry, parking area, and wooded lot.
For Sale

569 Edgewood Avenue

569 Edgewood Avenue, Mill Valley, CA 94941

$2,100,000
The Jewel Box of Edgewood Ave! Sixty-three steps from the street, and a world away from the ordinary. Nestled in a lush, forested setting on half an acre, this extremely well-maintained 3-bedroom, 2.5-bath home is one of those properties that feels like a discovery: private, serene, and beautifully considered at every turn. The entry level sets the tone with a radiant-heat slate floor, a wall of built-ins and a flexible third bedroom that functions equally well as an office or playroom, with its own deck and entrance. From here, the main level opens up dramatically. Beamed ceilings soar overhead, wood floors run underfoot, and a stone fireplace anchors the living and dining area. Walls of windows and sliding doors lead to a deck that puts the surrounding forest front and center. The kitchen is a standout, with large windows framing views of the bay and scenic landscape, a center island with breakfast bar, a cozy informal eating area with built in bench and granite counters with striking lapis highlights that add an unexpected touch of character. Upstairs, beamed ceilings continue throughout. A generous landing open to the living room below makes a perfect home office, homework station or quiet reading spot. The primary bedroom features vaulted ceilings, skylights, lovely views, a walk-in closet with built-ins, retractable shades and an ensuite bath. The second bedroom offers beamed ceilings, a large closet with built-ins, a storage loft, and ensuite bath. Both baths open to the sauna. The large view deck accessed from the primary bedroom or along the front of the home is a neighborhood institution, currently set up as a soccer field and a favorite gathering spot for kids on the street. Additional highlights include guest half bath, separate laundry room, abundant storage including under the house, tankless water heater and EV charger. Close to the Dipsea Stairs, Pipeline Trail and downtown Mill Valley. Purchase includes additional lot, 1941 Sq. Ft. APN# 045-171-26 adding to the privacy of this property.

3
beds

3
baths

2,479 Sq.Ft. LIVING AREA

0.54 Acres lot

Barbara Major

Barbara Major

Features & Amenities

Interior

  • total bedrooms3
  • Total bathrooms3
  • full bathrooms2
  • Laundry room Dryer Included, Inside Room, Washer Included
  • Flooring Carpet, Stone, Tile, Wood
  • Fireplace Living Room
  • APPLIANCES Dishwasher, Disposal, Double Oven, Free-Standing Refrigerator, Gas Cooktop, Range Hood, Microwave, Self Cleaning Oven, Tankless Water Heater
  • other interior Features Cathedral Ceiling(s), Open Beam Ceiling

Area & Lot

  • Status For Sale
  • Living Area2,479 Sq.Ft.
  • Lot Area0.54 Acres
  • MLS® ID326086698
  • TypeResidential
  • YEAR BUILT1983
  • View DescriptionBay, Forest

Exterior

  • STORIES3
  • water SourcePublic
  • utilitiesPublic
  • lot featuresGreenbelt
  • parkingElectric Vehicle Charging Station(s)
  • HEAT TYPECentral, Radiant Floor
  • AIR CONDITIONINGNone
  • sewerSeptic Tank

Financial

  • Sales Price$2,100,000
Shingle-sided house with a raised deck and steps among tall redwood trees.

Schedule a Showing

I would love to show you my beautiful property. Please select your preferred date and time below. I will be in touch shortly to confirm your appointment.

Schedule a Showing

I would love to show you my beautiful property. Please select your preferred date and time below. I will be in touch shortly to confirm your appointment.

Thank you for your interest in 569 Edgewood Avenue, Mill Valley, CA 94941. We are reviewing your request and will be in touch shortly!

Mortgage Calculator

Estimate your monthly mortgage payment, including the principal and interest, property taxes, and HOA. Adjust the values to generate a more accurate rate.

All estimates are provided for informational purposes only. Actual amounts may vary.
$0,000 Your Payment 20 15 65
$0,000 Your Payment

Work With Barbara

Barbara knows real estate in Marin County, and she is very well-connected. She guarantees that if you work with her you will be in experienced, knowledgeable, and expert hands.

Follow Me on Instagram